Category Archives: BUILDING CONSTRUCTION

Building construction is a field that deals with all the engineering aspects of putting up buildings. The building should be capable of transferring the expected loads in its life period safely to the ground. Design of various structural components like slabs, beams, walls, columns and footing should ensure safety. None of the structural components should buckle, overturn and collapse. All structural components should be so designed that deflections do not exceed the permissible values specified in the codes.

Prefabrication Revolution: Advantages, Types, and Solutions

Prefabrication is revolutionizing the construction industry with its efficiency and cost-effectiveness. Prefabricated structures, assembled offsite, offer significant time and resource savings. In India, prefabricated houses are gaining popularity due to rapid urbanization and the demand for affordable housing. Prefabricated construction involves creating components in a factory-controlled environment, ensuring quality and precision. This method reduces construction time and waste, providing an eco-friendly alternative to traditional building practices. Whether for residential or commercial use, prefabrication offers numerous benefits. Consequently, more builders and homeowners are embracing prefabricated solutions for their projects, recognizing the advantages of speed, sustainability, and cost savings.

In this blog, we will delve into the advantages of prefabrication and explore the various types of prefabricated structures. Additionally, we will discuss the growing popularity of prefabricated houses in India, the process of prefabricated construction, its sustainability and cost-effectiveness, as well as the challenges and solutions associated with it. Finally, we will look into future trends in the industry.

  1. What is prefabrication?
  2. Advantages of Prefabrication
    1. Speed of Construction
    2. Cost Savings
    3. Quality Control
    4. Reduced Waste
    5. Sustainability
    6. Mitigating the labour shortage
    7. Lower environmental impact
    8. Better safety and security:
    9. Flexibility
    10. Reduced Site Disruption
  3. Types of Prefabricated Structures
  4. Challenges and solutions of Prefabricated construction
    1. Challenges of Prefabrication
    2. Solutions for Prefabricated Structures
  5. Future Trends in Prefabrication
    1. Technological Innovations
    2. Expanding Applications
    3. Global Market Growth
    4. Urbanization and Housing Demand
    5. Government Initiatives
    6. Case Studies of Successful Projects
  6. Conclusion

What is prefabrication?

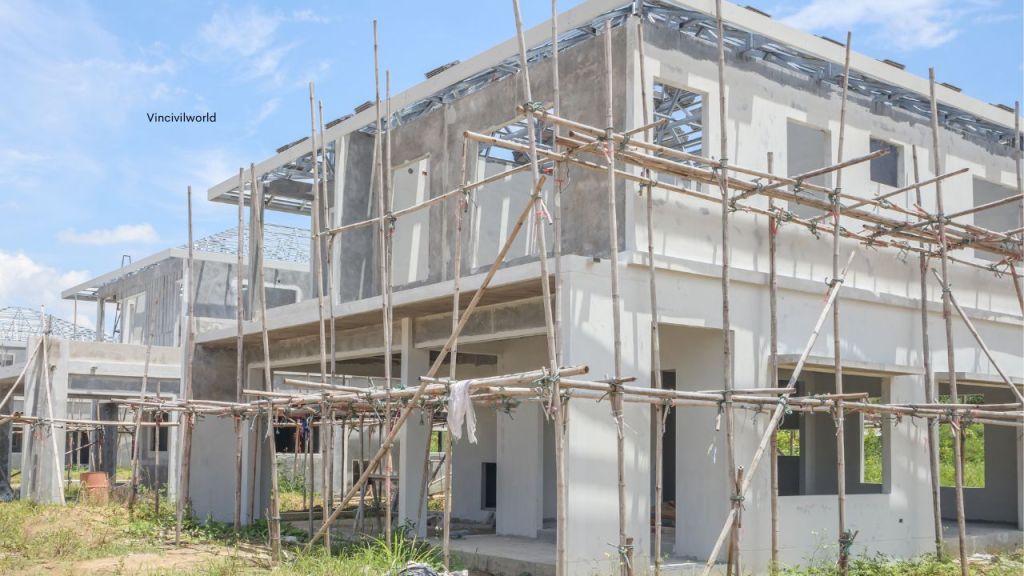
Prefabrication is the process of manufacturing building components in a factory-controlled environment. “Workers transport these components to the construction site and assemble them.” Generally, this method ensures high quality, accuracy, and efficiency, reducing construction time and costs. Prefabricated structures can range from small residential homes to large commercial buildings, offering versatility and flexibility, for various construction projects.

Advantages of Prefabrication

Prefabrication offers numerous benefits, including time and cost savings, increased quality control, reduced waste, and durability. Altogether, these advantages make it an attractive choice for modern construction. Let us discuss the advantages of prefabrication that make it a preferred choice.

Prefabrication
Prefabricated Building

Speed of Construction

  • Prefabrication significantly speeds up construction projects.
  • Components are manufactured simultaneously while site preparation occurs, reducing overall build time.
  • Faster construction allows for earlier occupancy or use, especially beneficial for large projects.
  • Factory-controlled environments minimize climate related delays, and maintain a consistent production schedule.
  • Rapid build process translates to cost savings and increased productivity.

Cost Savings

  • Prefabrication reduces labor costs by manufacturing components in a factory environment.
  • It minimizes material wastage and allows for bulk purchasing of materials, further reducing expenses.
  • Faster construction times reduce labor hours on-site, cutting down overall project costs.
  • Precision of prefabricated components minimizes errors, reducing costly rework.
  • Significant savings in large projects make prefabrication financially attractive.

Quality Control

  • Factory settings provide consistent conditions, ensuring precise and uniform production.
  • Moreover, strict quality checks at each stage guarantee that components meet high standards before reaching the site. This reduces the risk of defects and structural issues, resulting in more durable and reliable buildings.
  • Additionally, materials are protected from climate-related damage, maintaining their optimal condition.
  • Overall, high quality control significantly enhances building performance and life.

Reduced Waste

  • Controlled manufacturing minimizes material use, reducing offcuts and scrap.
  • Excess materials are recycled within the factory, further reducing waste.
  • On-site construction waste is reduced since prefabricated components arrive ready for assembly.
  • Consequently, reduced waste not only lowers disposal costs but also supports efficient resource use.
  • Moreover, sustainable practices in prefabrication actively contribute to environmental conservation.

Sustainability

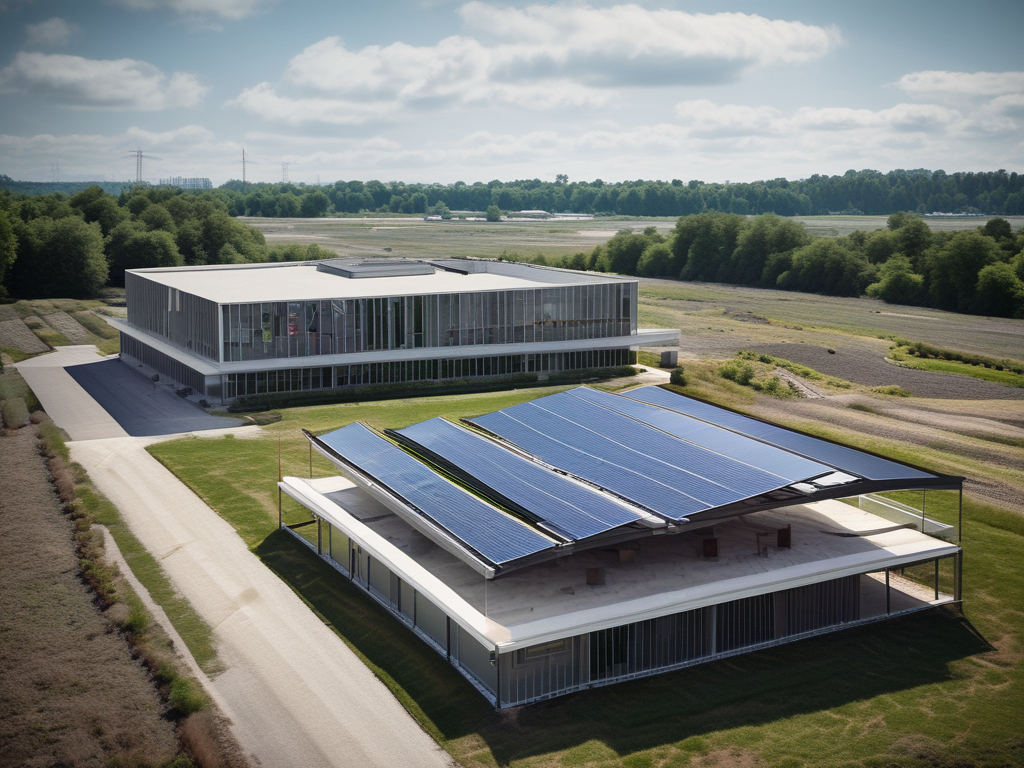
  • Efficient use of materials and reduced waste significantly contribute to a lower environmental impact.
  • Moreover, factory environments enable the use of eco-friendly materials and processes.
  • Additionally, energy-efficient manufacturing techniques effectively reduce carbon emissions.
  • Furthermore, prefabricated buildings often feature better insulation and energy performance, thereby reducing energy consumption.
  • Lastly, this approach supports green building standards and certifications, promoting environmental conservation.
Sustainability and prefabrication

Mitigating the labour shortage

  • It is already difficult for contractors to find labour, but construction still needs to take place.
  • It decreases labour productivity much more as on-site building continues piecemeal.
  • Therefore, prefabrication helps businesses speed up schedules, make the most of their on-site labour, improve efficiency, and succeed in the market.

Lower environmental impact

  • Accelerated offsite production of parts results in reduced emissions and work disruption.
  • Consequently, this preserves wetlands or protected areas nearby and minimizes local flora and fauna disturbance.
  • Moreover, the controlled, dry environment of modular construction saves water consumption and allows scrap and other materials to be recycled.
  • Additionally, fossil fuel consumption plummets with less on-site traffic and streamlined transportation.
Prefabrication
Prefabricated building

Better safety and security

  • By reducing a construction site’s timeframe, you simultaneously decrease the amount of time that the site is vulnerable to vandalism or robbery.

Flexibility

  • Generally, It is easy to disassemble and move modular construction to various sites.
  • This greatly decreases the demand for raw materials, minimises the resources spent and overall reduces time.
  • Modular construction also allows for versatility in the structure’s design, allowing for an infinite number of possibilities.
  • Since prefabricated building units can be used in various spaces, their neutral aesthetics can be combined with almost any form of construction.

Reduced Site Disruption

  • There is much fewer truck traffic, machinery and material suppliers around the final construction site as several parts of a building are completed in the factory.
  • The disturbance of conventional workplaces suffering from noise, emissions, waste and other common irritants is therefore minimal.
  • This structured design approach offers a much more productive productivity environment and removes unwanted disruptions and interruption typical of construction sites.

Time to know about the types of Prefabricated structures.

Types of Prefabricated Structures

Prefabricated structures encompass a wide range of building types, manufactured offsite in controlled environments before being transported and assembled on-site. Altogether, these structures are versatile and offer numerous advantages in terms of speed, cost-effectiveness, and design flexibility.

Residential Prefabricated Structures

  • Single-Family Homes: Complete homes or modular components.
  • Multi-Family Housing: Apartment buildings and societies.
  • Prefab Villages: Housing solutions for communities and developments.

Commercial Prefabricated Structures:

  • Office Buildings: Modular offices and business centers.
  • Retail Spaces: Prefabricated shops and commercial units.
  • Hospitality: Hotels and accommodations.

Prefabrication
Prefabrication

Industrial Prefabricated Structures:

  • Warehouses: Storage facilities and distribution centers.
  • Factory Buildings: Manufacturing plants and industrial structures.
  • Specialized Facilities: Custom-built structures for specific industrial needs.

Prefabricated structures meet diverse needs, from temporary housing to permanent commercial complexes, ensuring quality, faster construction, and lower environmental impact than traditional methods. Mostly, their modular nature enables scalability and customization for different styles and functions. As demand for sustainable building grows, prefabricated structures evolve with advanced technologies and materials to address modern construction challenges.

Challenges and solutions of Prefabricated construction

Prefabricated construction faces many challenges, like transporting large components and finding skilled workers. However, to tackle these issues, careful planning and strict quality control are crucial. Now, let’s explore these challenges and their solutions in detail.

Challenges of Prefabrication

Prefabrication faces several challenges that impact its widespread adoption in construction projects. Generally, these challenges include transportation logistics, customization limitations, perception issues, stringent regulatory requirements, and the need for specialized workforce skills.

Transportation Logistics

Moving large prefabricated components from factories to construction sites requires accurate planning and coordination. Delays or mishaps in transportation can lead to increased costs and project schedules, impacting overall efficiency.

Customization Limitations

Prefabricated components are designed for efficiency and standardization, which may not easily accommodate unique architectural designs or specific project requirements without extensive modifications. This limitation can compromise the cost-effectiveness and adaptability of prefabricated solutions for certain projects.

Perception Issues

Some stakeholders may perceive prefabricated structures as less durable or aesthetically pleasing compared to traditional construction methods. Overcoming these biases and educating stakeholders about the benefits and capabilities of prefabrication is crucial for wider acceptance in the construction industry.

Skilled Labor Requirements

Prefabricated construction requires a skilled labor force proficient in both on-site assembly and factory production processes. Maintaining consistent quality across different phases of construction can be challenging, necessitating specialized training and effective management practices.

Joint Strength and Integrity

The critical role of well-built joints in ensuring structural strength and stability. The joints to be given should be well-built enough to convey all sorts of stresses, connecting the core structure and the components.

System-Level Analysis

Shifting focus from component-based to holistic system-level analysis for better integration and performance.

On-Site Automation

Addressing the lack of automation in on-site assembly processes.

Solutions for Prefabricated Structures

Prefabricated structures benefit from several solutions that enhance efficiency and quality, ensuring successful implementation and overcoming construction challenges.

  • Advanced Planning: Detailed logistics and scheduling to streamline transportation and reduce costs.
  • Modular Design: Flexibility in design to accommodate various architectural styles and functional needs.
  • Quality Control: Rigorous inspection processes to maintain high standards and minimize errors.
  • Regulatory Compliance: Adherence to building codes and local regulations for safe and legal construction.
  • Training and Skill Development: Programs to enhance workforce capabilities in both assembly and production processes.

The future of prefabrication in construction is marked by technological innovations, expanding applications across industries, and robust global market growth driven by urbanization and sustainability demands.

Technological Innovations

Technological advancements are set to revolutionize prefabrication in construction. Innovations such as Building Information Modeling (BIM), robotic automation, and 3D printing are enhancing precision and efficiency in prefabricated component production.

BIM allows for detailed virtual modeling of structures, optimizing design and assembly processes. Robotic automation is streamlining manufacturing tasks, improving quality control and reducing labor costs.

3D printing offers new possibilities in creating complex prefabricated shapes and structures with minimal material waste. These innovations promise to further accelerate the adoption of prefabrication by making it more adaptable, sustainable, and cost-effective.

Expanding Applications

Prefabrication is increasingly being applied beyond traditional residential and commercial buildings. Industries such as healthcare, education, and infrastructure are exploring prefabricated solutions for hospitals, schools, bridges, and even skyscrapers.

The versatility of prefabrication allows for tailored solutions to meet specific needs in diverse sectors, promising faster project delivery and reduced construction risks.

Global Market Growth

The global prefabricated construction market is experiencing significant growth, driven by urbanization, infrastructure development, and the need for sustainable building practices. Emerging economies in Asia-Pacific and Latin America are witnessing rapid adoption of prefabrication due to its potential to address housing shortages and infrastructure demands efficiently.

Government initiatives promoting affordable housing and green building standards are further propelling market expansion. As technologies mature and awareness grows, prefabrication is poised to play a pivotal role in shaping the future of construction worldwide.

The Rise of Prefabricated Houses in India

Discover the burgeoning trend of prefabricated houses in India, revolutionizing construction with speed, affordability, and sustainability in the quest for modern housing solutions.

Urbanization and Housing Demand

India’s rapid urbanization and growing population have intensified the demand for affordable housing solutions. Prefabricated houses offer a timely response to this need, providing quick and cost-effective construction methods that can meet the scale and pace of urban development.

Government Initiatives

Government initiatives promoting affordable housing schemes and sustainable urban development are driving the adoption of prefabricated housing solutions across India. These initiatives aim to address housing shortages and improve living conditions in urban and rural areas.

Case Studies of Successful Projects

Successful prefabricated housing projects in India demonstrate the efficacy of this construction method in delivering quality housing quickly and efficiently. These case studies highlight innovative designs, sustainable practices, and community-focused solutions that are shaping the future of housing in the country.

  1. Tata Housing’s Xylem: Located in Bengaluru, this project by Tata Housing showcases modular homes designed for urban living. It emphasizes sustainability with features like rainwater harvesting and solar panels, offering eco-friendly living solutions.
  2. Mahindra Lifespaces Happinest: Happinest projects in Chennai and Pune focus on affordable housing using prefabricated components. They incorporate efficient design principles and community amenities to enhance quality of life for residents.
  3. L&T Realty’s Eden Park: In Chennai, Eden Park offers prefabricated apartments known for their quality construction and quick delivery. The project integrates modern amenities and green building practices to promote sustainable urban development.
  4. GODREJ Properties’ Godrej Origins: Located in Mumbai, Godrej Origins features prefabricated luxury residences that combine aesthetic design with efficient construction techniques. The project emphasizes premium living standards while maintaining environmental sustainability.
  5. Prefab Projects in Kerala: Various projects in Kerala have implemented prefabricated construction methods to rebuild after natural disasters. These projects demonstrate the resilience and rapid deployment capabilities of prefabricated housing in disaster-prone regions.

These examples illustrate how prefabricated housing projects in India are leveraging innovative designs, sustainable practices, and community-focused solutions to meet diverse housing needs efficiently and effectively.

Key Takeaways of prefabrication

  • Efficiency and Cost-effectiveness: Prefabrication reduces construction time and costs by shifting tasks to factory environments, minimizing onsite labor and material waste.
  • Technological Advancements: Innovations like BIM and robotic automation improve precision and efficiency in prefabricated component production.
  • Sustainability: Prefabrication supports eco-friendly practices with efficient material use, reduced energy consumption, and minimal onsite disruption.
  • Government Support: Initiatives promoting affordable housing and sustainable urban development drive adoption of prefabricated solutions.
  • Case Studies: Successful projects in India demonstrate the efficacy of prefabrication in delivering quality housing quickly and efficiently.
  • Challenges and Solutions: Transportation logistics and skilled labor shortages are addressed through meticulous planning and training programs.

Conclusion

Prefabrication is reshaping the construction landscape globally and in India, responding to urbanization and sustainability challenges with innovative solutions. As the industry evolves, advancements in technology and materials continue to enhance prefabricated construction’s efficiency and versatility. Government support and growing market demand drive its adoption, promising faster project delivery and improved living standards. With ongoing developments and successful implementations, prefabrication stands poised to play a pivotal role in the future of sustainable and efficient building practices worldwide.

“Carpet Area & Built Up Area: Myths Explained”

Carpet area, built-up area, plinth area, and super built-up area are crucial terms when buying a home, with each offering different insights into the true size and usable space within a property. Carpet area refers to the usable floor space inside a home, excluding the walls, while built-up area encompasses the carpet area along with the thickness of the walls and additional spaces like balconies. Understanding these terms is essential, especially for civil engineers who need to adeptly interpret floor plans. This article will delve into these different types of areas, providing clarity on the actual dimensions of a property, including the distinction between built-up area vs carpet area.

Real Estate Regulation and Development Act, 2016, (RERA)

The Real Estate Regulation and Development Act, 2016, (RERA) is an act established by the Indian parliament. However, the main objective of RERA is to give prompt information between the buyers and sellers. This increases transparency and reduces the chance of cheating.

There are three different ways to calculate the area of the property. 

  • In terms of the Carpet area
  • In terms of Built-up area
  • In terms of Super built-up area

While buying a property buyer should pay for the area which is usable. RERA provides safety of money, buyer protection and balanced agreement.

Types of areas in Building Construction

Before making home buying plans, we should familiarize ourselves with the following building construction practices and terminologies typically used in the industry.

  • Plot area
  • Built-up area or Plinth area
  • Carpet area
  • Setback area
  • Super built-up area

Before getting into these terms first we have to know what is RERA 

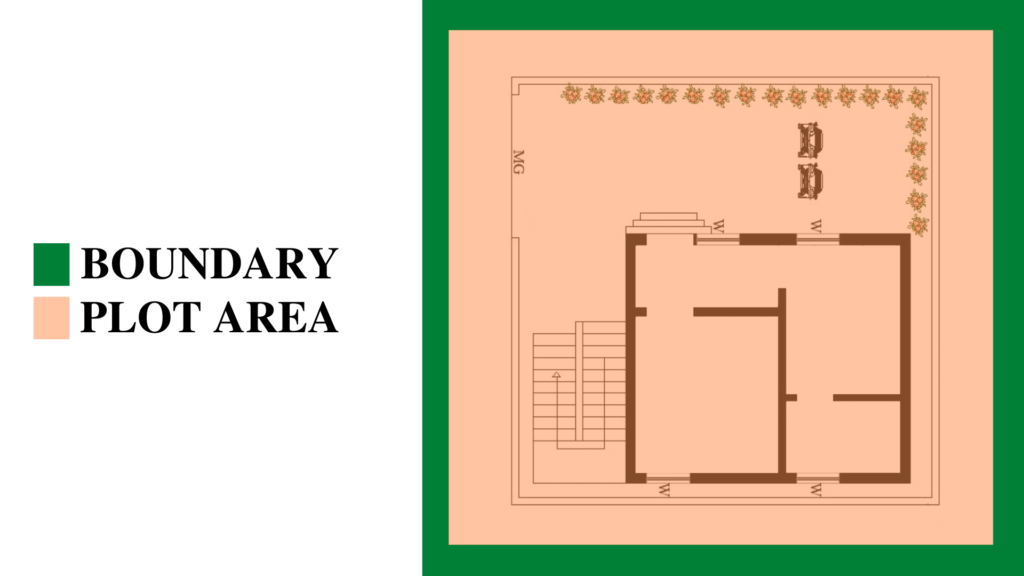
Plot area (Areas of building)

The plot area includes the complete area which you own. This area comes under the fencing.

Plot-area
Plot-area

Carpet area (Areas of building)

Real estate agents frequently use the term “carpet area,” which refers to the floor area of a building that can be covered with carpet. This area, also known as the net usable floor area, is crucial for determining the actual space available for use in a property.

Carpet-area
Carpet-area

Carpet Area = Total floor area – Area of internal/external walls

But as per RERA Carpet area = Total Floor area – Area of external walls

According to RERA flats should be sold on the basis of carpet area. The carpet area as per RERA is the area of usable spaces such as bedrooms, kitchen, bathroom, toilet etc. It also includes an area covered by internal partition walls. It excludes areas such as Balcony, utility areas, external walls area, open terrace area, lift, lobby, staircase etc. Generally, carpet area is 70% of its built-up area. 

Built up area

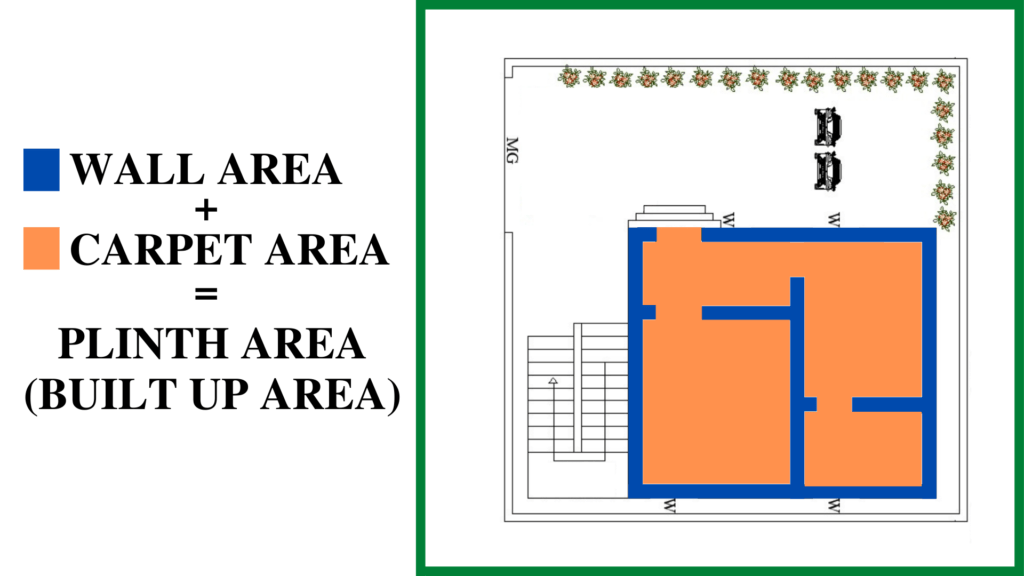
The plinth area is also known as the Built-up area. Basically, It is the total area of the building within the plot area. It is mostly 30% of the total plot area. 

Plinth-area
Plinth-area

Built-up Area = carpet area + Area of walls

It includes living room, bedrooms, utility, bathroom, wall thickness, kitchen, balcony closed staircases etc. and excludes open terrace area, lift, open staircase, swimming pool etc. It is 10 to 15 % more than the carpet area.

Built up area vs carpet area

Built-up area vs. carpet area are important terms in real estate that describe different aspects of a property’s space. Carpet area refers to the actual floor area inside the walls where you can place carpet or furniture. It includes rooms like bedrooms and kitchens but excludes areas like balconies and walls.

Built-up area, on the other hand, includes the carpet area plus the space taken up by walls and other building parts. This means it covers all enclosed spaces within the building, including walls, corridors, and partitions. Built-up area is typically larger than the carpet area by about 10% to 15% because it counts everything inside the building’s outer walls.

Knowing the difference between carpet area and built up area is important for homebuyers. Carpet area tells you exactly how much livable space you get, while built-up area gives you a broader view that includes all internal structures. This understanding helps buyers make informed decisions about the space they’re getting in a property.

Super built-up area

Super built-up area was used to measure the area of property before the RERA act came into existence. Because the super built-up area lowers the rate per square foot. Saleable area is another name of super built-up area.

Super built up area

Super Built-Up Area = Setback area+Built-up Area+20% of common area 

Super built-up area includes common areas like swimming pool, clubhouses, lobby, staircase, Lift, etc. and the built-up area of the flat. 

Set back area

Set back area is the space between the boundary and the building. It is the minimum open space necessary around the building. As per the municipal regulation a specific margin should be provided between building and road. 

Setback-area
Setback-area

Setback area = Built-up Area – Plot area

This provides sufficient ventilation, ease in vehicle movement and protection from other entities

Key Takeaways:

Understanding the differences between carpet area, built-up area, and other terms like super built-up area is crucial when buying a property. Carpet area specifically denotes the usable floor space inside the walls, while built-up area includes everything within those walls, including partitions and corridors. RERA guidelines emphasize selling flats based on carpet area, ensuring transparency and fair pricing. Super built-up area, now less common due to RERA, includes common areas like lobbies and lifts, affecting overall cost calculations. Setback area refers to the open space required around a building, ensuring adequate ventilation and safety margins.

Conclusion:

  • Carpet Area:
    • The space inside walls where you can put furniture.
    • It’s the actual usable living area.
  • Built-Up Area:
    • Includes carpet area plus walls, corridors, and partitions.
    • Shows the total enclosed space.
  • Budgeting Help:
    • Knowing these differences helps plan finances better.
    • Avoids confusion about what’s included.
  • Setback Area Compliance:
    • Ensures legal safety and ventilation around buildings.
    • Specifies required open space around a building.
  • Confident Property Decisions:
    • Understanding these terms guides smart property choices.
    • Aligns with fair standards like those set by RERA.
    • Ensures buyers get the best value for their investment.

What is a Plinth beam? Plinth beam height and size

What is a plinth beam in construction? Plinth beams are horizontal structural elements that are built at the plinth level. It is the first beam built after the foundation has been completed. Furthermore, the plinth beam is an important component in a building because it serves as a foundation for brickwork as well as a moisture barrier, preventing moisture from entering the superstructure walls. The height of the plinth beam is typically 200mm to 450mm. It can be both reinforced and unreinforced.

The most important components of a building are the substructure and superstructure. The substructure is the part of the building that is below ground level, while the superstructure is the part of the building that is above ground level. The plinth level separates the substructure from the superstructure. The plinth beam follows the foundation’s construction. This article discusses what a plinth beam is, as well as plinth level, plinth beam size, and plinth beam height.

  1. What is a plinth?
  2. What is a plinth beam?
  3. Plinth beam in construction – Functions and advantages
  4. Size of plinth beam
  5. Plinth beam reinforcement
  6. Plinth beam construction

What is a plinth?

The plinth is the structural stratum that separates the superstructure and substructure of a building. All structures must have a ground floor that is 45 to 60 centimetres higher than the surrounding ground. This will prevent rainwater, dirt, and dust from entering the building. Because of this, the outer dimensions of a pedestal constructed first are slightly larger than those of the ground floor. That is referred to as the Plinth. A level or base known as a plinth is used to support superstructure walls, columns, and other structures. The plinth’s function is to distribute pressure and load evenly across a surface.

Related posts from vincivilworld

What is a plinth beam?

A plinth beam, as the name implies, is a beam at the plinth level. It is a particular kind of beam that is situated at the bottom of a framed structure. Because it holds the columns in place, it is also referred to as a Tie Beam. A horizontal structural component that joins the columns at the plinth level of the building is called a plinth beam. It is constructed above the top of the plinth level in load-bearing walls to aid in uniform load distribution and building settlement. Plinth beams reduce the length and slenderness ratio of a column. These beams are installed to prevent foundation cracks from spreading into the structure.

The plinth beam is located at 1.5 to 2 ft above Ground Level
Plinth Beam

Plinth beams are installed to stop cracks from the foundation from spreading into the wall above when the foundation settles. Plinth beams distribute the load of the wall evenly over the foundation.

Plinth beam in construction – Functions and advantages

Following are the functions and advantages of plinth beams

  • To prevent the development of cracks from the foundation to the walls
  • For distributing loads uniformly from columns to the foundations via superstructure.
  • Prevention of differential settlement
  • To prevent the entry of dampness in the structure. 
  • For avoiding the collapse of building due to earthquakes. It is crucial to provide plinth beams in earthquake-prone areas.
  • For providing support for walls
  • To reduce the effective length of columns. 
  • Prevention of column buckling
  • To withstand lateral forces. 
  • It saves buildings by preventing differential settlement which is caused by the partial failure of substructure or by the failure of soil on which buildings are constructed.
  • It provides uniformity to buildings at the plinth level.
  • The best application of a plinth beam is to withstand outside actions such as water, tree roots, and termites which could affect the life of the plinth.

Size of plinth beam

The plinth beams are designed in accordance with IS 132920-2016. According to the IS Code, the minimum width of the plinth beam cannot be less than 250mm. The depth should be not more than 1/4 of the clear span and not less than 200mm depth. In addition, the span to overall depth should be between 15 and 18. The concrete strength of the plinth beams shall not be less than 200Mpa.

Plinth Beam
Plinth beam

Plinth beam reinforcement

At the bottom of the beam, two bars with a minimum diameter of 12mm are recommended. Similarly, two bars with a minimum diameter of 10mm must be provided at the top of the plinth beams. A 25mm concrete cover should be used to protect reinforcement bars. The stirrup diameter should be at least 6mm, with a 15cm spacing.

Plinth beam construction

1) Determining the mark-up width First, the plinth level is marked. Plinth beams are usually half the width of the foundation. The skeleton is prepared after marking the width of the plinth. The beam reinforcement must then be completed prior to shuttering.

2) Formwork Installation The next step is to put up formwork. Steel, wood, or plastic must be used for formwork. By levelling the ground, you can fix the formwork properly.

3) Concrete pouring Before pouring concrete, make sure the shuttering is dry and all the joints are tight.

4) Pouring of the concrete

Before pouring concrete, ensure the shuttering is dry and all the joints are tight. Pour the concrete evenly. 

5) Curing of the Concrete

After the concrete is dried, It is cured for at least 7 to 14 days for attaining good strength and durability

5) Removal of Formwork

After curing Once the concrete is set, remove the formwork. 

A Comprehensive Guide To Construction Drawings For Your Building

The Construction drawings for a house are the most important document in home-building. It contains instructions on how to construct your new house or add-on, which contractors to hire, and how they should do their job.

A blueprint is an overview of the entire construction project photographed from above. It means that all of the construction drawings for your building will be contained within a single blueprint sheet, making it easy to follow along with what’s happening during various stages of construction. A blueprint sheet will have a lot of information.

Each scale drawing has a title, starting with the plan, the number, and name of the architect, scale measurements, and legal description of the property. You will also see different scale drawings.

Different Types Of Assembly Drawings

There are many types of assembly drawings. They include foundation, tanking and foundation cut-always, crawl space and slab information, parapet wall, and roof details. Foundation drawings are required for new construction, additions, and modifications to existing structures. It shows all the walls, floor supports, and footings used to support the house’s floors, structures, and external components.

1. Standard Assembly Drawings – 

These drawings are a set of drawings that show how to put the parts together. It establishes a basis for construction and design. The main elements are framing, sheets, lumber, blocking, and trim/molding materials.

Structural fabrication and erection

2. Outline Assembly Drawings –

A preliminary set of drawings establishes the general appearance of the work.

3. Detail Assembly Drawings – 

It provides more detail on construction details such as existing and proposed walls, ceilings, and other finishes.

4. Assembly Working Drawings – 

The drawings show the construction process and include foundation details of the framing, floors, cabinets, and stairs.

5. Tabular Drawings – 

It contains all the information needed to construct the project. They are usually kept in a text file or spreadsheet and give you information on the actual sizes, quantities, and room locations.

6. Diagram Drawings – 

Diagram drawings are simple drawings of a floor plan and elevation drawings that show how any given elements work to create the project’s design.

Also read: Areas of building | Built-up area | Carpet area | Super built-up area

Why Are Assembly Drawings Necessary?

All structural elements of the building must be drawn in detail, anticipating all expected loads on the structure. These details must also include all internal and external spaces within the new building, anticipate potential problems, and propose solutions.

Structural drawings are the blueprints of the construction sheets: they show all structure elements, including beams and columns, walls, and flooring. It is a series of symbols and lines that illustrate any load-bearing or non-load-bearing walls. Sustainable cities and constructions of the future require high-quality structural drawings.

What Are The Major Inclusions Of Assembly Drawings?

Building plans include a profile view of your house, including the side elevations or front and rear views. In addition, the plan sets out the orientation of your house, inside to outside. When reading a structural drawing, you need to understand that there are many different kinds of assemblies. However, there are three basic types of structurally significant assemblies: frame, floor, and roof.

  1. A-frame assembly comprises a top plate, bottom plate, and posts. The basic elements of an assembly are the post. These are angled beams that are attached to foundation walls, floors, or exterior walls.
  2. The landfills and roof beams are considered as frame assemblies. They include facets such as posts, beams, headers, and joists or wooden floorboards. The next assembly is a floor assembly. It is a structural system that supports the weight of all upper floors and roofs. 
  3. The roof assembly is the third major structural assembly. It consists of a top and bottom chord, common rafters, collar ties, or trusses.
Building construction drawing

The Importance Of Construction drawing In Designing A Building

  1. Scope of construction – 

Construction drawings are all about explaining and showing the finished product. The job is to document and view the construction process. That’s why structural engineers design the building, show their drawings, and then give their clients a set of construction drawings.

  1. Importance of construction drawing

The drawing is about the design and the assembly of everything working together for a living space, so you need to be able to tell more than one story. It deserves a lot of attention.

  1. Staff size – 

It is a big job, and they usually work with several people who help them draw the design and then give the construction drawings to the client.

  1. Provides information – 

It involves many people who have to provide a lot of information. This information should be precise and clear, as it is about planning for the future.

  1. Safety –

 It plays an important role in the design and construction process to ensure the safe construction of the building.

How To Produce A Construction Drawing 

There are many ways to make construction drawings. Today’s most common ways workers use photo plotting, CAD (Computer Assisted Drawing), and hand drafting. CAD is an advanced technology, and using it is quite easy. India CAD works enable you to make construction drawings with ease. You can create as many construction drawings as possible and share them with your clients. Many construction companies use it to execute their projects and make best-selling construction drawings for their clients. With CAD, you can create various drawings, from simple to complex. You can design and add any number of view layers and color them in any way you like.

Areas of building | Built-up area | Carpet area | Super built-up area

Reading the floor plan is an important skill that a civil engineer should possess. There are different types of areas in the floor plan of a building. In this article, we will see about the different types of areas.

Different types of areas in Building Construction

Before planning to purchase a home we should be familiar with the following areas adopted in building construction.

1. Plot area

2. Built-up area or Plinth area

3. Carpet area

4. Setback area

5. Super built-up area

Before getting into these terms first we have to know what is RERA 

Real Estate Regulation and Development Act, 2016, (RERA)

The Real Estate Regulation and Development Act, 2016, (RERA) is an act established by the Indian parliament. The main objective of RERA is to give prompt information between the buyers and sellers. This increases transparency and reduces the chance of cheating.

There are three different ways to calculate the area of the property. 

1. In terms of the Carpet area

2. In terms of Built-up area

3. In terms of Super built-up area

While buying a property buyer should pay for the area which is usable. RERA provides safety of money, buyer protection and balanced agreement.

Areas of building
AREAS OF BUILDING

Plot area (Areas of building)

The plot area includes the complete area which you own. This area comes under the fencing.

Plot-area
Plot-area

Carpet area (Areas of building)

Carpet area is a term which the real estate agent uses the most. It is the area of the building which can be covered by using carpet. It is also called a net usable floor area. 

Carpet Area = Total floor area – Area of internal/external walls

But as per RERA Carpet area = Total Floor area – Area of external walls

Carpet-area
Carpet-area

According to RERA flats should be sold on the basis of carpet area. The carpet area as per RERA is the area of usable spaces such as bedrooms, kitchen, bathroom, toilet etc. It also includes an area covered by internal partition walls. It excludes areas such as Balcony, utility areas, external walls area, open terrace area, lift, lobby, staircase etc. Mostly carpet area is 70% of its built-up area.

Plinth area

The plinth area is also known as the Built-up area. It is the total area of the building within the plot area. It is mostly 30% of the total plot area. 

Built-up Area = carpet area + Area of walls

Plinth-area
Plinth-area

It includes living room, bedrooms, utility, bathroom, wall thickness, kitchen, balcony closed staircases etc. and excludes open terrace area, lift, open staircase, swimming pool etc. It is 10 to 15 % more than the carpet area.

Super built-up area

Super built-up area was used to measure the area of property before the RERA act came into existence. Because the super built-up area lowers the rate per square foot. Saleable area is another name of super built-up area.

Super Built-Up Area = Setback area + Built-up Area+20% of common area 

Super built-up area includes common areas like swimming pool, clubhouses, lobby, staircase, Lift, etc. and the built-up area of the flat.

Set back area

Set back area is the space between the boundary and the building. It is the minimum open space necessary around the building. As per the municipal regulation a specific margin should be provided between building and road. 

Setback-area
Setback-area

Setback area = Built-up Area – Plot area

This provides sufficient ventilation, ease in vehicle movement and protection from other entities.