Building construction is a field that deals with all the engineering aspects of putting up buildings. The building should be capable of transferring the expected loads in its life period safely to the ground. Design of various structural components like slabs, beams, walls, columns and footing should ensure safety. None of the structural components should buckle, overturn and collapse. All structural components should be so designed that deflections do not exceed the permissible values specified in the codes.
The joinery arrives on a Tuesday. Four reception units, built to the dimensions on the approved drawing. The site team offers them up to the wall and the last one is 15 mm too wide.
Somebody will suggest the shop measured wrong. Usually nobody measured wrong. The drawing said 2 400 and the wall says 2 385, and both of those numbers are honest.
Getting comfortable with that gap is one of the things that separates a second-year engineer from a first-year one. Buildings do not come out the size they were drawn. The job is keeping the difference small enough that nothing has to be rebuilt.
Where the difference comes from?
No single villain here. It accumulates.
Setting out carries a small error from the start, because instruments have tolerances too. Concrete shrinks as it cures, and it does not shrink evenly. Blockwork picks up a millimetre or two per course, and by the time you have twenty courses those millimetres have found each other. Steel moves with temperature, which matters more than people expect on long spans in hot weather. Then finishes go on, and plaster has a thickness that varies with the plasterer’s day.
Add a wall built slightly out of plumb, which is entirely normal within tolerance, and the opening at the top is not the opening at the bottom.
The drawing does not model any of this. It shows the geometry as designed, and that is exactly what it should show. cad drawings are prepared to define intent and dimensions clearly, not to predict how a particular crew will pour a particular slab in a particular week.
So the question on site is never whether there is a difference. It is how big the difference is and whether anyone has measured it yet.
What a tolerance actually is ?
A tolerance is permission to be slightly wrong, agreed in advance.
Two kinds matter and people mix them up. Construction tolerance covers what the structure and finishes are allowed to deviate by. Fabrication tolerance covers what a manufactured element is allowed to deviate by. They are different numbers, set by different parties, and the joint between them has to absorb both.
That is why joints exist where they do. A 10 mm shadow gap around a panel is not only a design decision. It is the space where the difference between the wall and the panel goes to live. Remove the gap for aesthetic reasons and you have removed the tolerance, and now somebody is scribing panels on site with a jigsaw.
Practical version: if a detail has no gap, no shim space and no scribe, ask who is absorbing the deviation. If nobody can answer, the answer is the installer, at their own cost, badly.
Why fabricators insist on measuring the opening ?
Anything made off site to fit a specific space gets measured on site first. Joinery, cabinetry, doors, glazed screens, cladding panels, stone. The fabricator sends someone out with a laser and a clipboard, and the numbers they bring back override the drawing.
This is what shop drawings are for. They take the designed element and document it at the size it is actually going to be built, with the site conditions folded in.
The economics explain the insistence. A reception desk built to a drawing dimension and delivered 15 mm oversize is not adjustable on site. It goes back to the shop, gets remade, and arrives three weeks later. A survey visit costs a morning.
Worth knowing as a site engineer: when the fabricator asks whether the walls are finished before they measure, they are asking a real question. Measuring to bare blockwork and then applying 15 mm of plaster produces exactly the problem this whole visit was meant to prevent.
How dimensional control is done on site ?
The principle is that every measurement traces back to something fixed.
A project has control points established by survey, usually referenced to a site datum. From those come the grid lines, and from the grid come the offsets used to set out individual elements. Level control works the same way, running from a benchmark rather than from the floor you are standing on, because that floor has its own deviation.
Instruments in normal use: total station for setting out, laser level for transferring levels, plumb laser for verticality on multi-storey work, plus a tape and a spirit level for the hundred small checks a day nobody records.
The habit that matters is checking against the control, not against the previous element. Measuring each partition from the one before it is how a 3 mm error becomes a 40 mm error by the end of the corridor.
Where error accumulates fastest ?
Multi-storey vertical alignment, where each floor inherits the last one
Long runs of repeated elements: partitions, columns, façade bays
Interfaces between two contractors, where each set out from a different reference
Sequences with several finish layers, since each has its own thickness variation
Anything set out from a wall rather than from a grid line
Retrofit work, where the existing building was never square to begin with
Retrofit deserves a note. In an old building, nothing is plumb, nothing is level and no room is rectangular. Everything gets measured. Design dimensions there are a starting hypothesis rather than an instruction.
A checklist before you order material
Before anything is fabricated or delivered:
Confirm the opening or space has been measured on site, not scaled off a drawing
Confirm whether the measurement was taken to finished surfaces or to structure
Record who measured, when, and with what
Check the finishes schedule for layers not yet applied
Identify which joint absorbs the deviation, and how much it can absorb
Confirm the fabrication tolerance the supplier works to
Note any element that cannot be adjusted on site at all
Get any dimensional change back into the drawings before the next trade uses them
That last one gets skipped constantly. A dimension that changed on site and never reached the drawing will surface again three months later, when the next subcontractor works from the old number.
The gap is the job
A drawing is a statement of intent, produced before the building exists. The building is a physical object made by people working in weather. Those two things will never match exactly, and a project that expects them to is a project full of surprises.
Measure early, write it down, tell the people whose work depends on the number. Most dimensional disasters on site are not measurement failures. They are communication failures wearing a measurement costume.
Progressive house design is a paradigm shift in residential architecture. This form of flexible architecture accepts change as an inherent part of life, creating a home that can physically adapt and expand to meet the evolving needs of its occupants. Unlike a static house, this embodies the very essence of adaptable housing, making the home a living entity. It is a testament to the fact that people’s lives are in a constant state of flux, thus creating a truly future-proof house. The strategy involves staged home building, where the home’s growth is carefully planned in successive phases. This modern approach often utilizes modular home construction, which makes all expansions efficient, predictable, and highly cost-effective.
This article will detail how to design a progressive house design, exploring its benefits, strategies, and the architect’s role.
A modern progressive house design featuring open spaces, large glass windows, and a pool, exemplifying adaptable architecture.
The Problem with “Static” Houses
Most houses are built with the assumption that the owners’ needs will remain constant, leading to several issues:
Material Rigidity: They are often constructed using heavy, rigid materials. This makes interior or exterior modifications a complex and costly endeavor.
The “Final” House Mindset: The prevailing belief is that a house is a one-time, final investment. This leads to designs that are over-scaled for current needs. They often assume a future that may never fully materialize.
Standardized Shortcomings: Manufacturers mass-produce many prefabricated or standardized homes with a “one-size-fits-all” mentality, so they lack equipment for future adaptation.
A modern progressive house showcasing adaptable design, blending aesthetics with functionality.
This static approach is a stark contrast to the fluid nature of a progressive house design. It is inherently a future-proof house and is the equivalent of a lightweight, manoeuvrable sailboat. It is economical and can easily adjust its course as conditions change.
Strategies for Designing a Progressive House
Designing a progressive house is not about guessing the future. It is about intelligent planning and design. It’s about creating a blueprint that allows for growth in a logical, phased manner, a key principle of staged home building. Children’s products are often designed to adapt to their rapid growth. Similarly, a progressive home’s initial construction perfectly suits immediate needs. It also prepares for future expansion. The entire process is a clear roadmap for creating true adaptable housing/progressive house design.
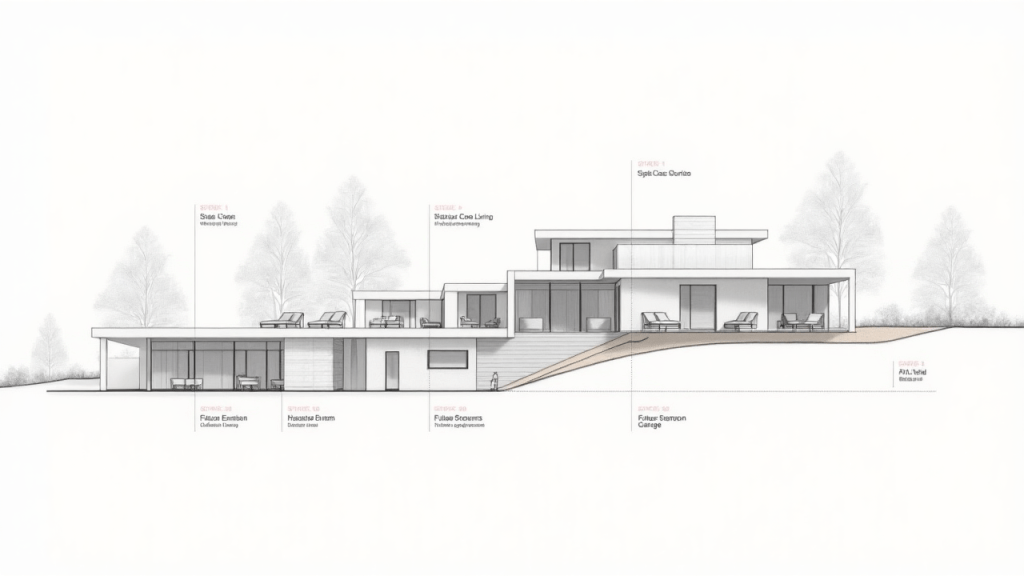
Architectural diagram showcasing the staged development of a progressive house design, illustrating phases for expansion and adaptability.
Here’s a practical guide based on a common scenario: a couple starting their family.
Identify Current Needs: List the essential rooms and spaces required for your life right now. For a couple, this might include a master bedroom, a home office, a single bathroom, a kitchen, and a living area.
Anticipate Future Needs: Think about potential life changes. List the spaces that will be required to accommodate them. This could include two additional children’s rooms, a guest bathroom, a dedicated laundry room, or a garage.
Define and Prioritize Stages: Break down the construction into clear, manageable stages. This is the core of adaptable housing.
Stage 1: Construct the essential core.
Stage 2: Build the additions for the growing family.
Stage 3: Add the remaining desired spaces.
This phased approach provides a clear financial and logistical roadmap for your home’s development.
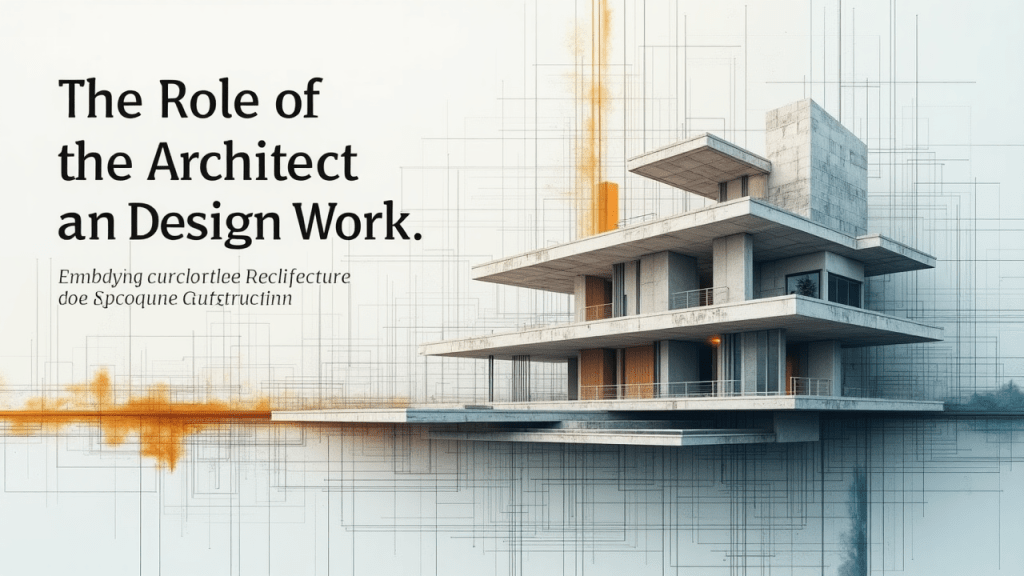
The Role of the Architect and Design Work
The architect is a crucial partner in this process. Their role is to educate clients and provide design alternatives. This embodies flexible architecture. This progressive mindset is not yet widespread. As a result, clients don’t ask for it, and architects don’t offer it. However, some innovative firms like La Panadería are championing this approach. They view the home as a continuous, collaborative process and a prime example of modular home construction.
The role of the architect in progressive house design, showcasing a modern structure that embodies flexible architecture.
When working on the progressive house design, consider these technical strategies:
Modular Home Construction: Choose a system that allows for easy and seamless expansion.
Lightweight Interior Walls: Use materials like drywall that are easy to remove or relocate.
Strategic Plumbing and Electrical: Install plumbing in foundational walls to accommodate future bathrooms.
To future-proof the structure, engineers should design the foundation and roof from the start. This prevents the need for major structural overhauls later.
The Advantages of a Progressive House Design
Embracing a progressive house design offers numerous benefits:
Financial Flexibility: You can spread the total budget for your home across multiple stages. You can invest incrementally as your financial situation allows.
Cost and Time Efficiency: A smaller initial build is less expensive. It also takes less time to complete. This is a key advantage of staged home building.
Lower Initial Investment: You only pay for the space you need right now. This makes homeownership accessible with a much smaller upfront budget.
Increased Manageability: A smaller project is easier to oversee and manage. This reduces stress and potential complications.
Acquired Experience: You gain invaluable hands-on experience during the first stage. This makes subsequent expansions a smoother, more confident process.
A modern progressive house design showcasing flexibility and adaptability, featuring modular construction and open spaces.
In conclusion, a progressive house design is a smart, strategic choice. It represents a shift from static, permanent structures to adaptable housing. This truly reflects the dynamic nature of human life. It’s a powerful antidote to the cost and complexity of a “definitive” house. With smart planning and a modular home construction approach, you can build a home that is always ready for what comes next.
Key take aways
Progressive house design is a strategic architectural approach that transforms static homes into dynamic, evolving living spaces. It’s a form of flexible architecture that fully embraces life’s constant changes.
This concept is centered on staged home building. By carefully building in phases, homeowners can spread out costs, which makes homeownership more financially accessible and entirely manageable for any budget.
A progressive home is a truly future-proof house. You can create adaptable housing where you quickly reconfigure rooms to suit different needs, like turning an office into a child’s nursery.
The process often relies on modular home construction. This efficient method uses prefabricated components to make future expansions and modifications seamless, quick, and remarkably cost-effective.
Conclusion
In conclusion, progressive house design offers a forward-thinking alternative to traditional static homes. This is a form of flexible architecture that embraces a strategic and planned approach to growth. Staged home building allows for a more financially manageable journey into homeownership. It’s a truly future-proof house that provides the ultimate form of adaptable housing by evolving with its occupants. By relying on modern techniques like modular home construction, you can make the expansion process efficient, predictable, and remarkably cost-effective.
Types of Cracks in Building vary widely, each indicating different causes and requiring specific prevention methods. Common cracks include hairline cracks, which are fine and mostly cosmetic. Shrinkage cracks are caused by concrete drying. Settlement cracks arise from uneven foundation movement. Structural cracks in buildings include horizontal, vertical, diagonal, and shear cracks. These can signal serious foundation or load-bearing issues. Major causes are foundation settlement, thermal movement, chemical reactions, poor workmanship, and soil movement. Understanding these crack types helps in early detection and timely repair, ensuring building safety and durability. Preventive measures like proper soil preparation, use of control joints, quality materials, and regular maintenance are essential to minimize cracking and structural damage.
This comprehensive approach leverages key terms such as crack prevention, repair methods, and building cracks to address common challenges effectively. This article discusses 14 types of building cracks. It explains their causes, such as foundation settlement and thermal movement. It also outlines effective prevention and repair methods to maintain structural integrity. These measures ensure long-lasting building safety.
Main causes of different types of cracks in building
Cracks in buildings can indicate underlying issues affecting structural stability and safety. Understanding the main causes of different crack types helps in identifying proper repair and prevention strategies. Building cracks commonly result from natural forces, material behaviors, and construction practices that induce stress and movement in structures.
The main causes of different types of cracks in buildings is as follows.
Thermal Movement
Chemical Reaction
Shrinkage
Types of cracks generated due to cement quantity
Earthquake cracks
Vegetation
Building crack types due to bad construction practices
Corrosion cracks
Types of cracks in building due to elastic deformation
Thermal movement is a common reason for cracks in buildings. It results from the expansion and contraction of materials. These changes are caused by temperature variations. This type of movement occurs irrespective of the structure’s cross-sectional area. All parts of the structure are affected by temperature fluctuations. Thermal stresses develop when materials expand upon heating. They also develop when materials contract upon cooling. This can induce tensile or shear stresses, leading to cracks. These cracks typically appear near points of restraint. These include joint lines, window heads, or structural columns. Movement is hindered at these points.
There are chances of chemical reactions to occur because of the materials used to build the concrete or materials.
Cracks might develop in concrete periodically. This occurs due to expansive reactions developing between aggregate with active silica and alkalis. These alkalis come from cement hydration, admixtures, or external sources.
Preventive Measures for the types of cracks in building
If sulphate content in soil is greater than 0.2 percent or in ground water exceed 300 ppm, leverage very dense concrete and either increase richness of mix to 1:1/5:3.
Shrinkage
Most building materials, especially cementitious ones, absorb moisture from the atmosphere and expand, then shrink upon drying. Excessive water in the mortar or concrete mix leads to shrinkage cracks. These are further worsened by the heat of cement hydration. Poor curing practices also aggravate these cracks. These cracks are often hairline. They occur shortly after construction. As the water evaporates from the mix, it causes volume reduction and tensile stresses.
Preventive Measures for the types of cracks in building
Do not plant trees too close to the house. If they start growing in or near walls, remove any saplings from the trees as quickly as possible.
Bad construction practices cause some types of cracks in building
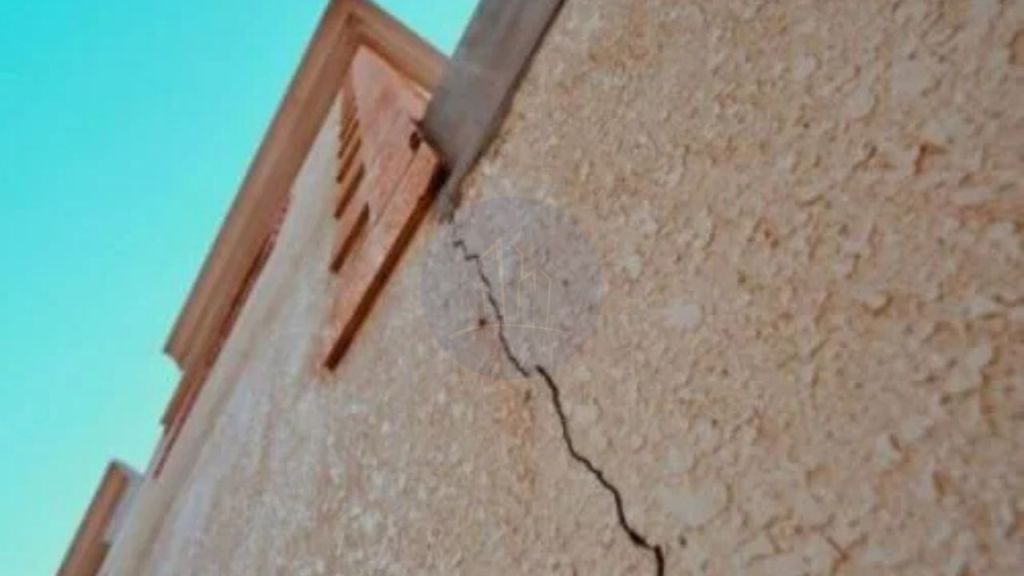
A close-up view of a structural crack on a building’s exterior wall, indicative of potential bad construction practices
Owing to indifference, carelessness, greed or incompetence, there is a general lack of good building practices
It is certainly vital for the building agency and the owner to ensure high quality material selection and good construction practices for a safe building.
Preventive measures
At the time of construction, careful inspection and use of materials of high quality is required.
Corrosion Cracks
The pH level of the concrete under normal conditions is high (above 12.5).
The high concrete pH allows for the formation of an inactive layer of ferric oxide around the reinforcement, avoiding corrosion.
The reinforced steel has two important causes of corrosion: chloride penetration and carbonation.
Penetration of chloride decreases the concrete’s pH level as oxygen, chlorides, and moisture both enter the concrete.
Preventive measure
As per IS 456-2000, use acceptable covers. When mixing concrete, use potable water.
Types of cracks in building due to elastic deformation
In different sections, unevenly loaded walls experience enormous variations in stress that cause cracks in walls.
Different shear stresses in these materials result in cracks at the junction when two building materials like masonry, concrete, steel, etc.
with broadly different elastic properties are constructed together under the impact of load.
In a building’s structural elements, dead and living loads cause elastic deformation.
The amount of deformation depends significantly on the material’s elastic modulus, the loading magnitude and the component dimensions.
Foundation movement and settlement of soil
Shear cracks occur in the base due to enormous differential settlement. Structures built on expansive soils that are susceptible to swelling due to changes in soil moisture content are highly susceptible to cracking when absorbing moisture and shrinking when drying.
Permeability of concrete
The process of corrosion in concrete begins with the penetration of many aggressive agents and is a significant cause of wall cracks.
Essentially, the ability of concrete to withstand weathering action, chemical attack or some other degradation mechanism is dictated.
Low permeability is thus the primary factor in concrete resilience.
Concrete permeability, water-cement ratio, curing, air voids due to poor compaction, use of admixtures, micro-cracks due to loading, cyclic exposure to thermal variations, and concrete ageing are influenced by several factors.
Cement mixture permeability is a feature of the water-cement ratio due to high-quality materials, sufficient proportioning, and good construction practice.
Concrete permeability is a direct result of the interconnection and porosity of the cement paste pores.
Poor Workmanship

Construction worker building a structure
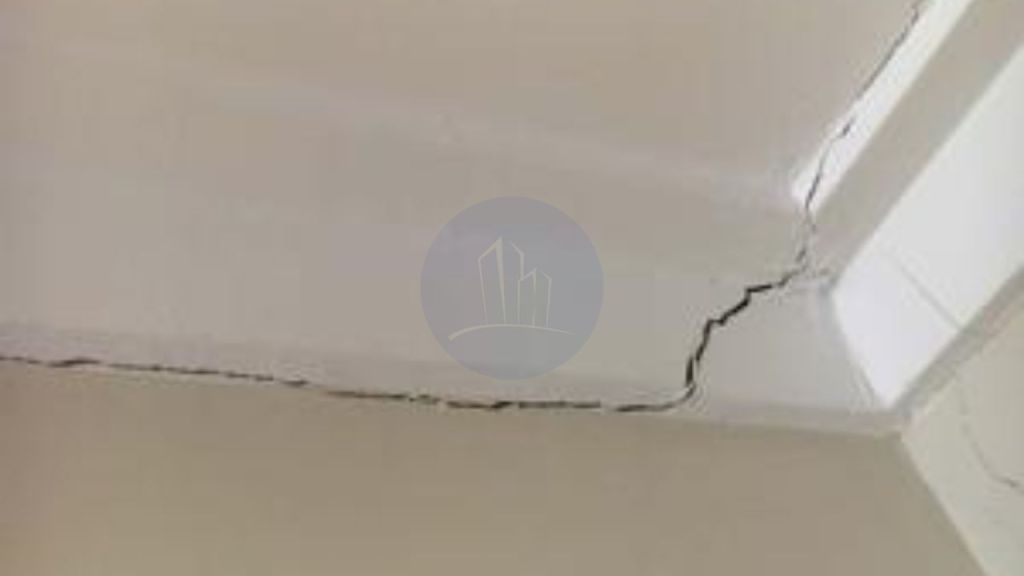
An example of a significant crack in a ceiling, potentially indicating structural issues in the poor workmanship
The lower mixing of building materials such as sand, cement and concrete, creates cracks on walls, slabs, beams, etc.
Bad workmanship typically results from a lack of proper oversight, incompetence, neglect, and many others, or a mixture of all of these.
Lack Of Maintenance
It is necessary to take good care of your home at all times, and this can be achieved by doing routine maintenance work.
This means the foundation of the building remains intact and it also contributes to its lifetime.
Time to meet the last cause. Its the structural design of the structure.
Poor or bad structural design and specifications are another striking causes of the cracks in buildings made of majorly concrete.
The designer needs to consider all the environmental aspects which include soil investigations, this will enable the designer to come up with a properly robust design of the foundation.
In nutshell, each type of cracks have to be analysed and proper treatment methods and retrofits have to be adopted to restore the structure to last long.
Key Takeaways
Types of cracks in buildings include hairline, shrinkage, settlement, horizontal, vertical, diagonal, and shear cracks, each indicating specific structural or material issues.
Major causes are foundation settlement, thermal movement, chemical reactions, poor workmanship, soil movement, and bad construction practices.
Thermal movement causes cracks due to expansion and contraction of materials under temperature changes; chemical reactions like alkali-silica cause internal pressure cracking.
Shrinkage cracks arise from drying of concrete, excess water in mix, and poor curing.
Excess cement in mixtures increases drying shrinkage leading to cracks.
Earthquakes cause rapid ground shifts producing wide cracks from dynamic loads.
Vegetation roots exert pressure disrupting soil and foundations, causing cracks.
Poor workmanship such as improper mixing, low-quality materials, and negligent construction leads to cracking.
Corrosion from chloride penetration and carbonation lowers concrete pH, causing reinforcement deterioration and cracks.
Foundation movement and soil settlement induce differential stresses resulting in soil and shear cracks.
Prevention depends on proper foundation design, soil preparation, quality materials, control joints, and routine maintenance.
Conclusion
Understanding the various types of building cracks and their root causes is crucial for ensuring structural safety and durability. Cracks not only diminish a building’s aesthetic value but also can severely impact its integrity if left untreated. Major contributing factors include thermal movements, chemical reactions, soil settlement, poor workmanship, and inadequate structural design. Proper site and foundation preparation can significantly reduce crack formation. The use of expansion and control joints is important. Employing quality building materials also helps. Skilled workmanship is essential. Moreover, routine inspections and timely maintenance help detect early signs of cracking and allow prompt repairs, thereby extending the building’s lifespan. Ultimately, a multidisciplinary approach involving design, construction, and maintenance optimizes crack prevention and sustains long-term building performance and safety.
Hope the article could educate you on the types of cracks in building, the main causes and preventive measures. Let me know if you have any doubts in the comments.
Types of bonds in brick masonry commonly used in construction are detailed in this article. The process of bonding bricks with mortar in between them is known as brick masonry. Bricks are arranged in a pattern to maintain their aesthetic appearance and strength. This article is about the various types of bonds in brick masonry walls.
Brickwork bonding types play a crucial role in the strength, stability, and appearance of masonry structures. Brick bonds are significant in residential walls, boundary fences, or historical buildings. The pattern in which bricks are laid affects both structural performance and aesthetics. Understanding various brick bonds types is essential for builders and architects. They can choose the right layout for load-bearing capacity. The right layout enhances visual appeal and improves construction efficiency. Common types of brick bonds include Stretcher Bond, Header Bond, English Bond, and Flemish Bond. The right bond also improves construction efficiency, especially when working with materials like Masonry stone. Each type serves different functional purposes. They also cater to various design needs. This article explores the major brickwork bonding types, explaining their features, advantages, and typical applications. By mastering these patterns, professionals can ensure durable and visually pleasing brickwork in any construction project.
Bricks are rectangular construction materials. Bricks are commonly used in the construction of walls, paving, and other structures. They are also inexpensive and simple to work with.
There are different types of brick masonry bonds. They are
Stretcher Bond
Header Bond
English Bond
Flemish Bond
Raking bond
Zigzag Bond
Herring-Bone Bond
Facing Bond
Dutch Bond
Diagonal Bond
Rattrap bond
Let us have a look at the most commonly used types of bonds in brick masonry.
Stretcher bond – Types of Bonds in brick masonry
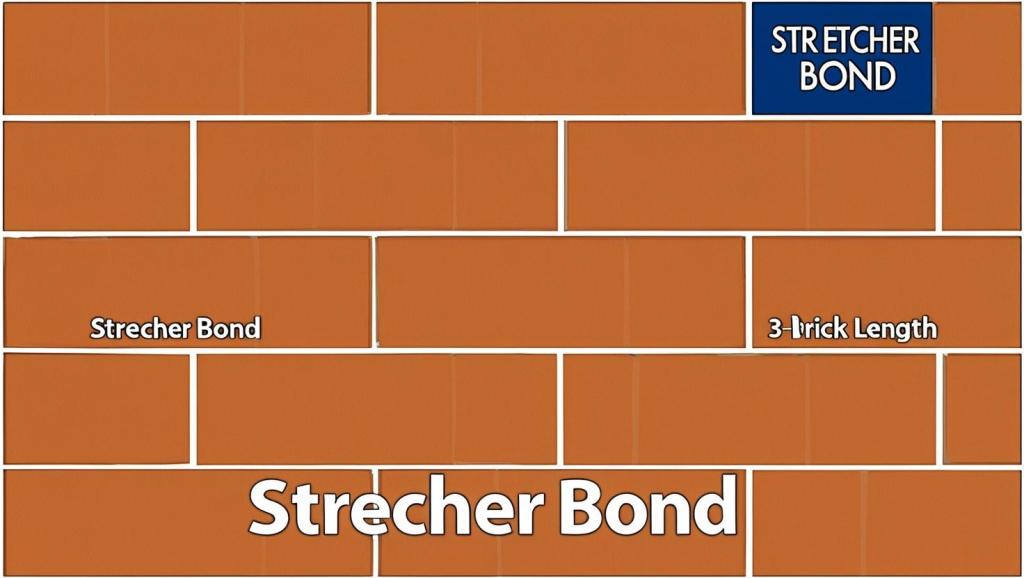
The stretcher is the brick’s lengthwise face or otherwise known as the brick’s longer, narrower face, as shown in the elevation below. Bricks are laid so that only their stretchers are visible, and they overlap halfway with the courses of bricks above and below. Accordingly, In this type of brick bond, we lay the bricks parallel to the longitudinal direction of the wall. In other words, bricks are laid as stretchers in this manner. It is also referred to as a walking bond or a running bond. Additionally, it is among the simplest and easiest brick bonds.
Stretcher Bond – Types of bond in brick masonry
Limitations of Stretcher bonds
Stretcher bonds with adjacent bricks, but they cannot be used to effectively bond with them in full-width thick brick walls.
They are only suitable for one-half brick-thick walls, such as the construction of a half-brick-thick partition wall.
Stretcher bond walls are not stable enough to stand alone over longer spans and heights.
Stretcher bonds require supporting structures such as brick masonry columns at regular intervals.
Applications of stretcher bonds
Stretcher bonds are commonly used as the outer facing in steel or reinforced concrete-framed structures. These are also used as the outer facing of cavity walls. Other common applications for such walls include boundary walls and garden walls
Header bond – Type of Bonds in brick masonry
Generally for header bond, the header is the brick’s width wise face. In brick masonry, a header bond is a type of bond in which bricks are laid as headers on the faces. It’s also referred to as the Heading bond. The header is the brick’s shorter square face, measuring 9cm x 9cm. As a result, no skilled labour is required for the header bond’s construction. While stretcher bond is used for half brick thickness walls, header bond is used for full brick thickness walls that measure 18cm. Generally, in the case of header bonds, the overlap is kept equal to half the width of the brick. To achieve this, three-quarter brickbats are used in alternate courses as quoins.
Header bond – Brick bond types
English Bond – Types of bonds in brick masonry
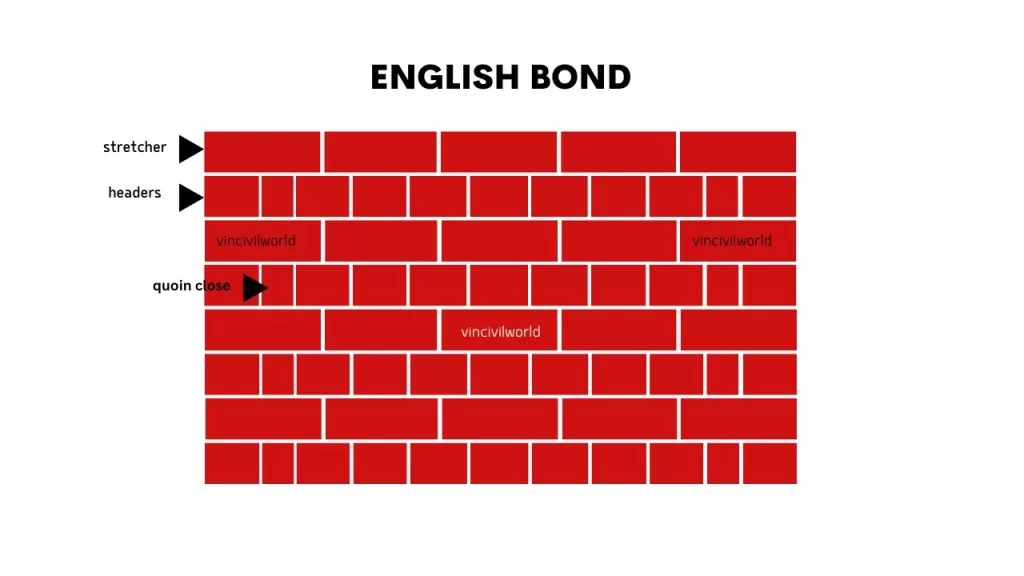
English bond uses alternative courses of stretcher and headers. It is the strongest and most commonly used bond in brick masonry. A quoin closer is used at the beginning of a wall. It is also used at the end of a wall after the first header. This breaks the continuity of vertical joints. Mostly, a quoin close is a brick that has been cut lengthwise into two halves and is used at corners in brick walls. Similarly, each alternate header is centrally supported over a stretcher.
Types of bonds in brick masonry – English bond
Flemish Bond
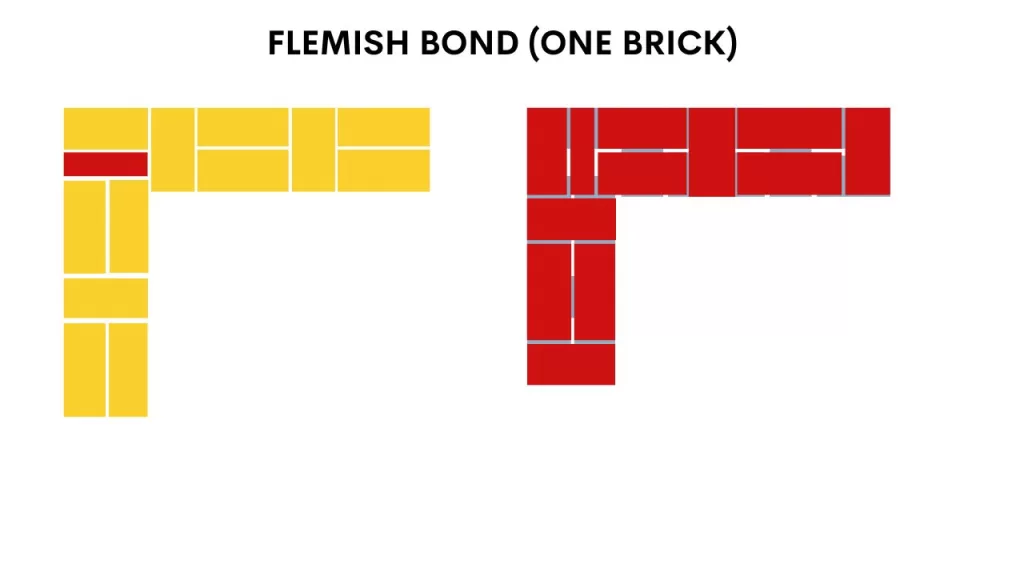
In Flemish bond, each course is a combination of header and stretcher. Accordingly, the header is supported centrally over the stretcher below it. Generally, closers are placed in alternate courses next to the quoin header to break vertical joints in successive layers. Flemish bond, also known as Dutch bond, is made by laying alternate headers and stretchers in a single course. The thickness of Flemish bond is minimum one full brick.The drawback of using Flemish bond is that it requires more skill to properly lay because all vertical mortar joints must be aligned vertically for best results. Closers are placed in alternate courses next to the quoin header to break vertical joints in successive There are two types of Flemish bond
Double Flemish bond
Single Flemish bond
Double flemish bond
The double flemish bond has the same appearance on both the front and back faces. As a result, this feature gives a better appearance than the English bond for all wall thicknesses.
Single Flemish Bond
The English bond serves as the backing for a single Flemish bond, which also includes a double Flemish bond on its facing. As a result, both the English and Flemish bonds’ strengths are utilised by the bond. Similarly, this bond can be used to build walls up to one and a half brick thick. However, high-quality, expensive bricks are used for the double-Flemish bond facing. Cheap bricks in turn can be used for backing and hearting.
The appearance of the Flemish bond is good compared to the English bond. Hence, Flemish bond can be used for a more aesthetically pleasing appearance. However, If the walls must be plastered, English bond is the best choice.
Flemish bond
Raking bond
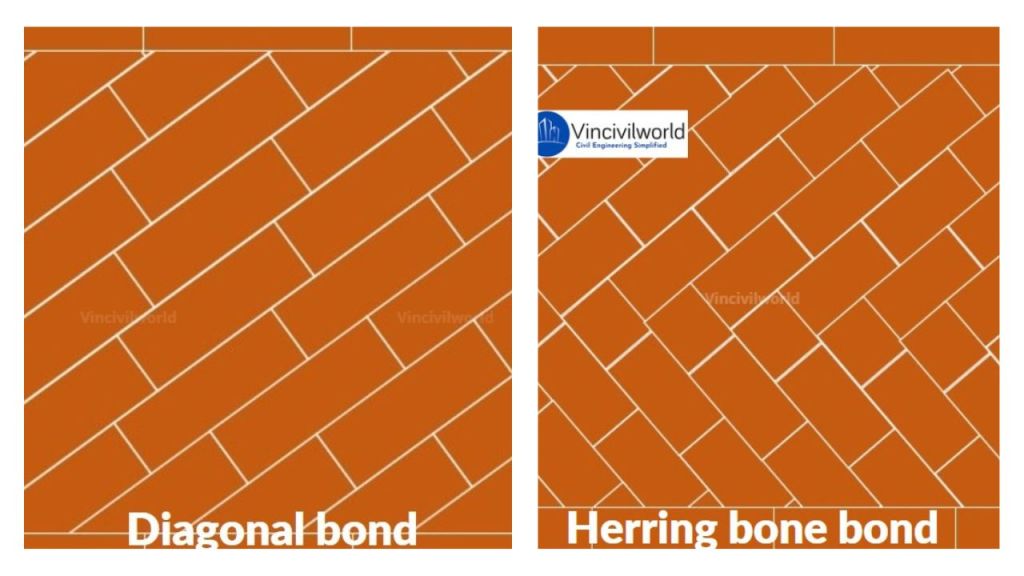
Raking bond is a type of brick bond in which the bricks are laid at angles. In this case, bricks are placed at an inclination to the direction of walls. Generally, it is commonly applicable for thick walls. Normally laid between two stretcher courses. There are two types of Raking bonds
Diagonal bonds
Herringbone bonds
Diagonal bonds
In diagonal bonds, bricks are laid inclined, the angle of inclination should be in such a way that there is a minimum breaking of bricks. These dioganal bonds are mostly applicable for walls of two to four brick thickness. Similarly, the triangular-shaped bricks are used at the corners.
Racking bond – Brick bond types
Herringbone bonds
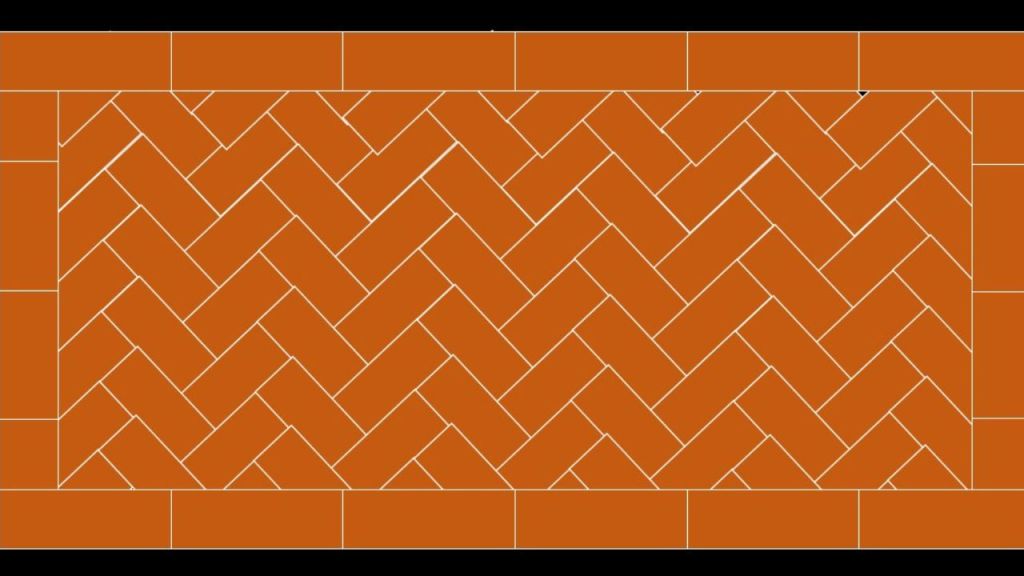
This type of bond is applicable in thick walls. The bricks are laid at an angle of 45 degrees from the centre in two directions. Mostly used in paving.
Zigzag Bond
In this type of bond, bricks are laid in a zig-zag manner. It is similar to the herringbone bond. Since Zig zag bond has an aesthetic appearance it is used in ornamental panels in brick flooring.
Zigzag Bond
Facing Brick Bonds
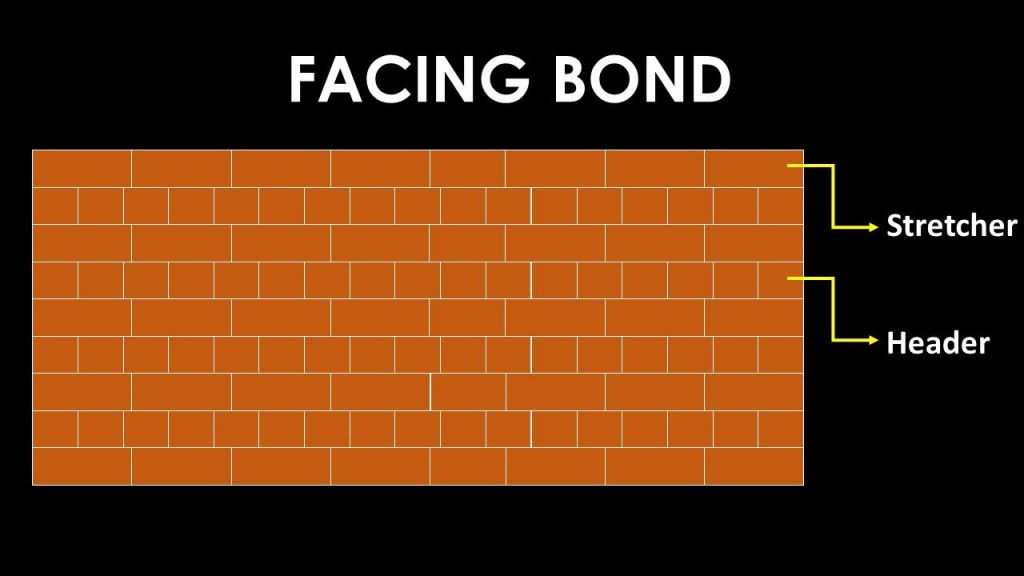
In facing bond bricks are used of different thicknesses. It has an alternative course of stretcher and header. The load distribution is not uniform in this type of bonding. So it is not suitable for the construction of masonry walls.
Facing brick bond
Dutch Bond
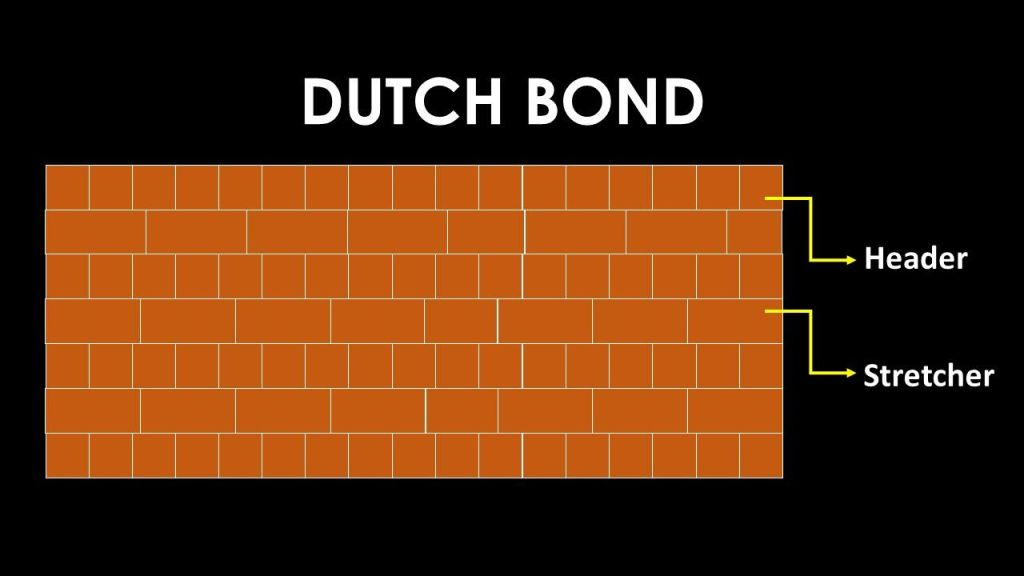
It is a type of English bond. The specific pattern of laying bricks for building a wall is known as English and Dutch bonds. The primary distinction is that English Bond is a bond used in brickwork that consists of alternate courses of stretchers and headers. Dutch bond – made by alternating headers and stretchers in a single course.
Rat trap bond
Another name of the rat trap bond is the Chinese bond. In this type of bond, the bricks are placed in such a way that a void is formed between them. These voids act as thermal insulators. Thus provides good thermal efficiency. It also reduces the number of bricks and the amount of mortar. Construction of rat trap bonds requires skilled labors.
Rat trap bond
Key Takeaways
Bonds in brick masonry refer to the systematic arrangement of bricks, designed to ensure not only structural strength and durability but also visual appeal. These bonds play a crucial role in construction, with different types serving specific functional and aesthetic purposes. Among the most common are stretcher bond, header bond, English bond, Flemish bond, and herringbone bond. Each of these varies in brick placement, pattern, and suitability for different wall thicknesses. For instance, the English bond, with its alternating courses of headers and stretchers, offers superior strength. Meanwhile, the Flemish bond strikes a balance between strength and decorative appeal. By minimizing continuous vertical joints, proper bonding improves wall stability and evenly distributes loads. Therefore, understanding these bonds is vital for architects, builders, and masons when selecting the most suitable pattern for structural and design needs.
Conclusion
Brick masonry bonds are fundamental to constructing strong, durable, and visually pleasing structures. The choice of bond affects not only the structural integrity of walls but also their appearance and cost. For load-bearing walls, stronger bonds like English or Flemish are preferred, while stretcher bonds are suitable for partition walls. Correct bonding plays a vital role in minimizing joint alignment and efficiently distributing loads across the wall. Consequently, this enhances the structural integrity of the masonry.
Since each bond type offers distinct advantages, it becomes crucial to make selections based on both functional requirements and architectural aesthetics. Moreover, mastering the use of brick bonds leads to quality workmanship, ensuring not only structural reliability but also greater design flexibility. In addition, choosing the right bond supports construction efficiency and durability.
As a core principle in masonry, understanding the purpose and application of different bonds significantly improves overall construction quality. Ultimately, this knowledge contributes to the long-term performance and sustainability of brick structures across residential, commercial, and infrastructural projects.
Staircase components are essential parts that work together to create a functional and safe staircase. The stair function is to provide a stable and accessible means of moving between levels.This is achieved through various key staircase components. Treads, the horizontal surfaces, provide a step for the foot, while risers are the vertical elements that define the step height. Stringers serve as the structural supports that hold the treads and risers in place. Handrails offer safety and stability for users, while landings provide resting spaces or changes in direction. Each of these components of a staircase contributes to both the staircase function and the overall design, ensuring comfort, safety, and efficiency.
The components of the staircase must fulfill specific functional requirements. . A staircase is one of the most important structural elements of a building. The primary function of a staircase is to facilitate movement from one floor to another. Staircases can be straight or curved and made of reinforced concrete, steel, wood, stones, and other materials. Staircases enhance the aesthetic appearance of the building in addition to providing access between floors.
It is necessary to understand the various components of the staircase as well as its functions when detailing it. This article discusses the components of a staircase and their functions
The staircase is made of several components and each component is associated with specific functional requirements. Following are the components of a staircase.
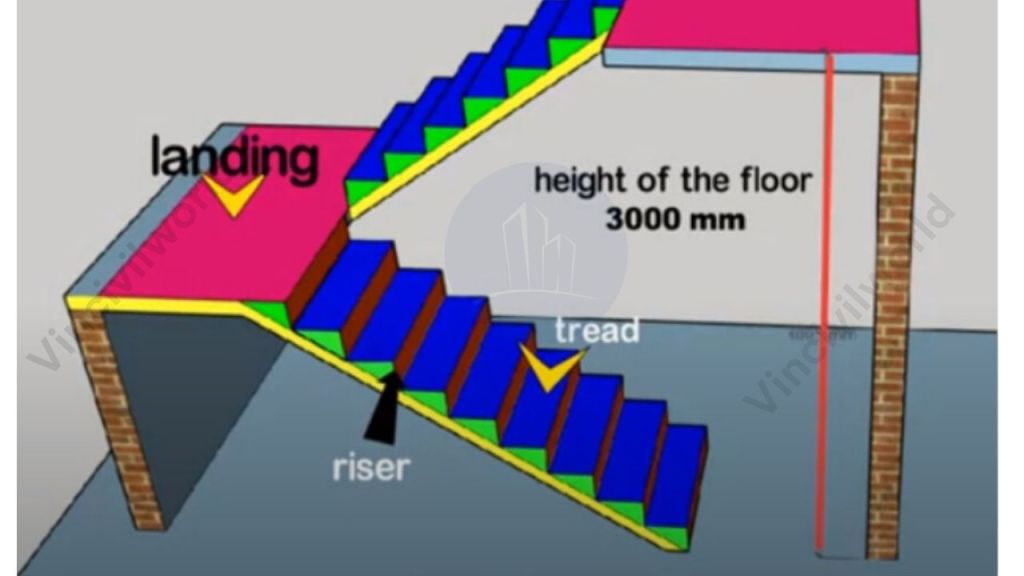
Tread – Horizontal Components of the staircase step
A tread is a major horizontal component of the staircase where we put our feet. The depth of tread is the distance between the staircase’s inner and outer edges. The tread width is the distance along the width of the steps. Generally, the tread of the staircase should be 270 mm in residential buildings and 300 mm in public buildings.
Rise – Vertical components of the staircase step
A rise in a staircase is the vertical component of the staircase step. It serves as a support for the treads. The vertical distance between successive treads is referred to as the rise. Generally, the riser should be 150 mm for public buildings and 190 mm for residential buildings.
Step – Combination of vertical and horizontal components of the staircase
Steps are the combination of treads and risers. Similarly, a pair of risers and tread makes a step. Basically, it is the functional unit of a staircase.
Curtail step
The curtail step is the first step in the staircase. The width of the curtail step can be more than the normal steps. The curtail step is another major components of the staircase which acts as a base for the staircase.
Nosing
The edge of a stair tread that projects out horizontally is known as the nosing. In general, nosing has a rounded edge. However, the length of the nosing should not exceed 1.5″. Basically, nosing enhances the appearance of the staircase. The line of nosing is the imaginary line that connects the nosing. This line runs parallel to the stairwell’s incline.
Flight
Flight is a component of the staircase that consists of a series of steps. Basically, it is the total steps between the two landings. Generally, flights consist of 8 to 10 steps.
Landing – Crucial components of the staircase
Landing is the horizontal space between two flights. It acts as a space to change the direction of the staircase. Generally, the minimum height of the landing should be 7 feet. The width of a landing is the distance between one end to the other end, which is normally equal to the width of the step.
Going
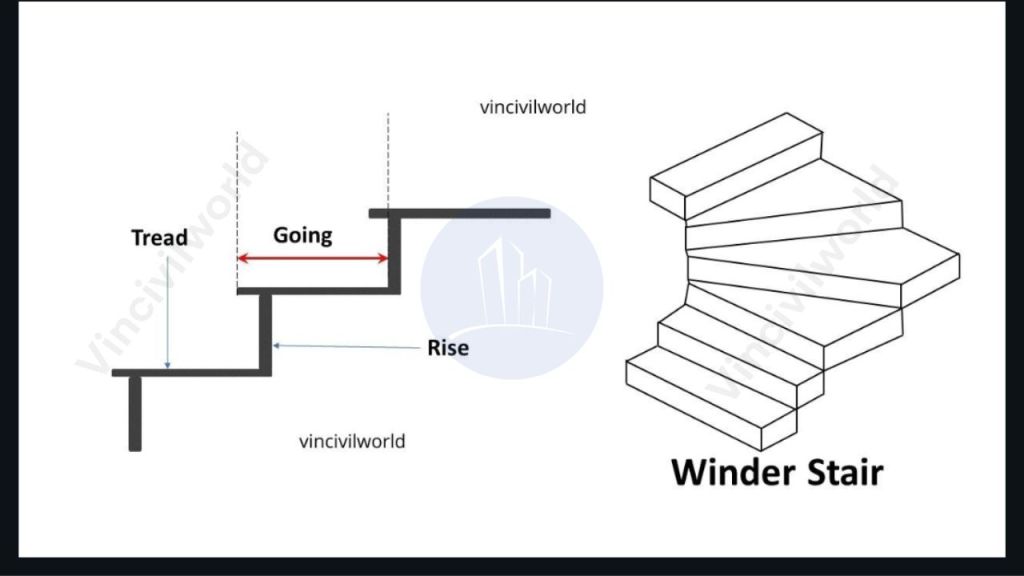
Going is the distance measured from the nosing of successive treads. It is the horizontal distance between the consecutive risers.
Winders
Winders are tapering steps. That is one end of the step is narrower than the other. Likewise, It is a type of step which helps in changing the direction of the staircase. Basically, it acts as a landing. However, Spiral staircases consist of a series of winders.
Railing
The railing is a components of staircase which is used for holding hands. Generally, it is inclined and parallel to the slope of the staircase. Similarly, they act as protective bars. Generally, they are made using timber.
Baluster
The baluster is the vertical component of the handrail. Basically, balusters act as a support for the railing.
Run
The total length of the series of flights including the length of landing is the run of a staircase
Soffit
The bottom part of the staircase component is the soffit. Basically, this place is suitable as a storage area.
Stringer
The components in the staircase which support the risers and treads are the stringer. There are two types of stringers,
Cut or type stringers
Closed or Housed type stringers
They are parallel to the slope of the staircase.
Waist
The staircase is rest on a thick RCC slab. This RCC slab is known as the waist slab. It is perpendicular to the soffit of the staircase.
Conclusion:
In summary, the components of a staircase—such as treads, risers, stringers, handrails, and landings—work together. They ensure functionality, safety, and design coherence. Each element plays a critical role in providing a stable and accessible means of movement between floors. It also enhances the overall aesthetic appeal of the building. Understanding these components is crucial for designing staircases. It is also vital for constructing staircases. These components ensure that staircases meet safety standards. They also suit the specific needs of the building. By considering the design and function of each component, designers can create staircases that are practical. They can also enhance the architectural beauty of a space.
Types of beams popularly used In construction and engineering are classified based on their shape, the way they are supported, their structural behaviour etc. The beam is a horizontal or sloping structural member that supports a load and resists bending.In construction, beams are essential components that support loads and provide structural stability. This article explores the types of beams used in various applications, focusing on types of beam in building construction.We’ll cover what are the 4 types of beams, which are widely used in both residential and commercial projects. Additionally, we’ll discuss types of beams and support systems to understand how these beams interact with other structural elements. We’ll also examine different types of beams and their specific characteristics, along with popular beam types in modern construction. By the end, you’ll have a clear understanding of various type beams and their practical uses.
Beams are typically made from materials such as wood, steel, or concrete. They support floors, roofs, and walls. They also bridge gaps between supports. The type of beam used depends on factors such as the load to be supported, the span length, and the structural design of the building or structure. Beams can come in a variety of shapes, including rectangular, square, circular, and I-shaped. Proper selection and installation of beams are critical for ensuring the stability, safety, and durability of a structure.
This article is about the different types of beams popularly used in civil engineering and construction.
Types of Beams can be classified based on several factors, including their shape, the way they are supported, and their structural behaviour. Here are some common classifications of beams.
Beams are vital components in construction, and understanding the different types of beams is essential for choosing the right structure. So, what are the 4 types of beams? Beams can be categorized in various ways. Beam types based on shape include rectangular, I-beams, and T-beams. Type beams are also defined by their support conditions, such as simply supported and cantilever beams. What are the 4 types of beams based on structural behavior? These include flexural, axial, shear, and torsional beams. Additionally, the types of beams in building construction are often selected by material, including concrete, steel, and wood beams. Understanding the types of beams and support ensures optimal performance in construction.
Beams can be classified as rectangular, square, circular, I-shaped (also known as H-beam), T-shaped, and L-shaped.
Types of beams Based on support conditions
Beams can be classified as simply supported, fixed, cantilever, continuous, and overhanging.
Types of beams Based on structural behaviour
Beams can be classified as determinate or indeterminate. Determinate beams have a fixed number of supports and can be analysed using statics. Indeterminate beams have more supports than are needed for stability and require more advanced analysis techniques to determine their behaviour.
Types of beams Based on the material
Beams can also be classified based on the material used, such as wood, steel, or concrete.
The choice of beam type depends on the load to be supported, the span length, and the structural design of the building or structure.
Types of beams based on the shape
Beams can be classified based on their shape, which refers to the cross-sectional profile of the beam. The shape of the beam affects its structural properties, such as its strength, stiffness, and weight. Here are some common shapes of beams.
Rectangular beam
A rectangular beam is a type of beam that has a rectangular cross-section. It is a simple and commonly used beam in construction due to its ease of fabrication and ability to support both bending and compression loads. Rectangular beams are typically made from materials such as wood, steel, or concrete.
Square beam
A square beam is a type of beam that has a square cross-section. It is commonly used in applications where a symmetric load is expected, and it provides uniform support in all directions. Square beams are typically made from materials such as wood, steel, or aluminium and are used in construction, manufacturing, and other engineering applications.
Circular beam
A circular beam is a type of beam that has a circular cross-section. It is commonly used in applications where torsion is a concern, such as in helicopter blades and wind turbines. Circular beams provide strength and stability in all directions and are typically made from materials such as steel, aluminium, or composite materials.
I-shaped (H-beam)
An I-shaped beam, also known as an H-beam, is a type of beam that has an I-shaped cross-section. It is commonly used in construction because of its high strength-to-weight ratio and ability to support large loads. I-shaped beams are typically made from steel. They are used in a variety of applications, such as bridges, buildings, and other infrastructure.
T-shaped beam
A T-shaped beam is a type of beam that has a T-shaped cross-section. It is commonly used as a lintel or in other load-bearing applications where a shallow beam is needed. T-shaped beams provide structural support in one direction. They are typically made from materials such as steel, wood, or reinforced concrete.
L-shaped beam
An L-shaped beam is a type of beam that has an L-shaped cross-section. It is commonly used as a bracket or in other applications where load-bearing support is needed. L-shaped beams provide structural support in two directions and are typically made from materials such as steel, wood, or reinforced concrete.
The choice of beam shape depends on the load to be supported, the span length, and the structural design of the building or structure.
Types of beams based on support conditions
Beams can also be classified based on their support conditions, which refers to how the beam is held in place. Here are some common support conditions for beams:
Simply supported beams
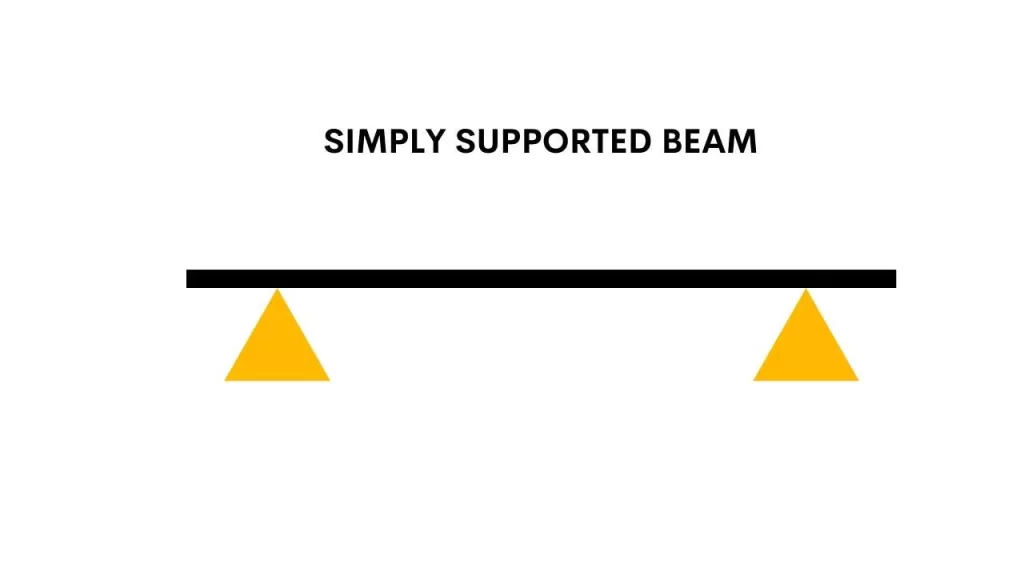
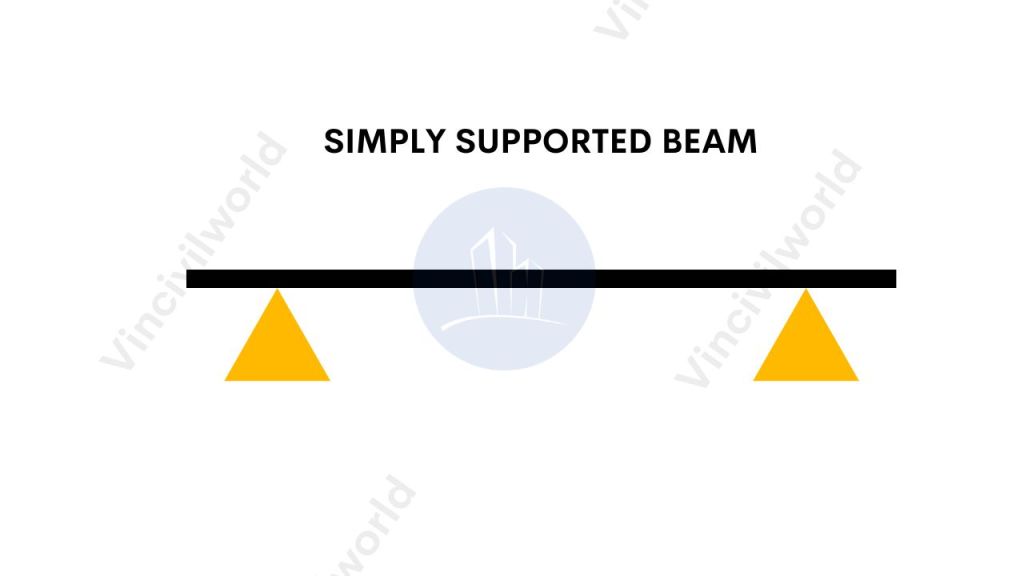
A simply supported beam is a type of beam that is supported at both ends and is free to rotate. It is one of the most common support conditions for beams and is used in a wide range of applications, such as bridges, buildings, and other infrastructure. Simply supported beams are typically used to support lighter loads and have a simple design.
Simply Supported beam
Fixed beams
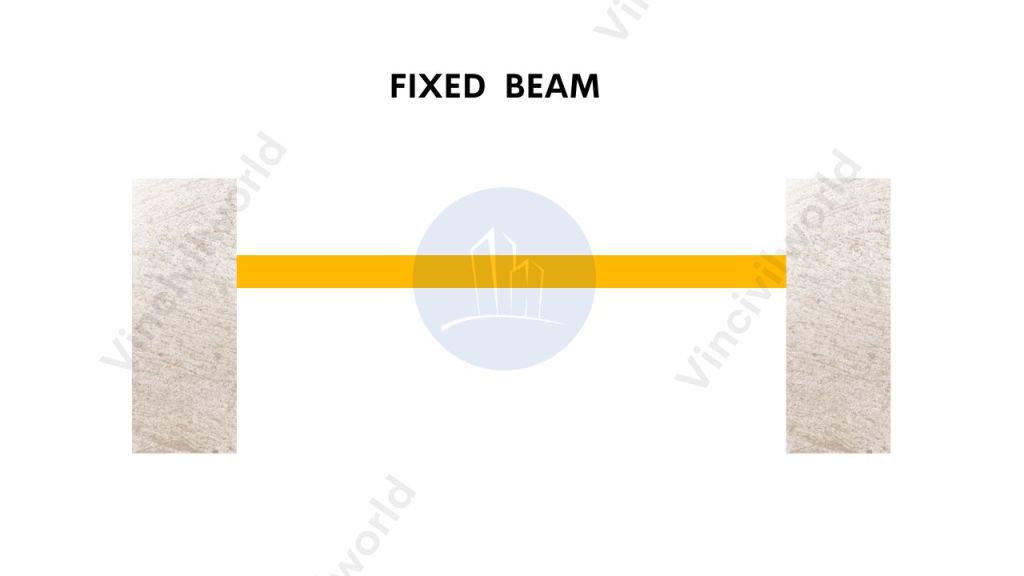
A fixed beam is a type of beam that is rigidly fixed at both ends and cannot rotate. This support condition results in a beam that is capable of supporting heavier loads than a simply supported beam. Fixed beams are commonly used in construction. This includes the construction of tall buildings or other structures that require a high level of load-bearing capacity. However, the design of fixed beams is more complex than simply supported beams. This complexity arises due to the structural constraints imposed by the fixed supports.
Types of beams – Fixed beams
Cantilever beams

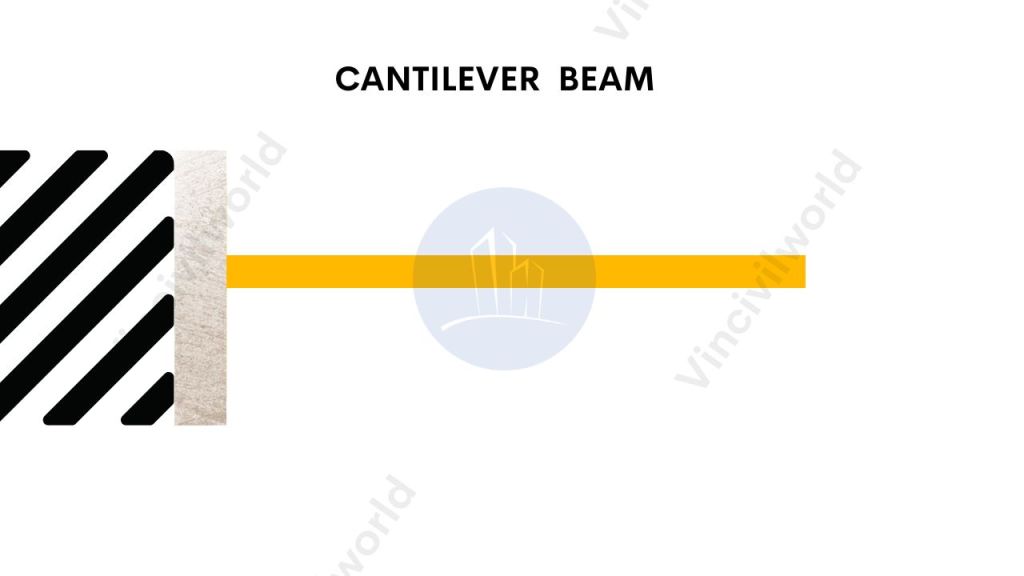
A cantilever beam is a type of beam that is supported at one end and is free to rotate at the other end. It is commonly used in applications where an overhanging structure is required, such as in balconies or bridges. Cantilever beams are capable of supporting relatively heavy loads. They have a unique design that requires careful consideration of the forces acting on the beam.
Beams types – Cantilever beam
Continuous beams
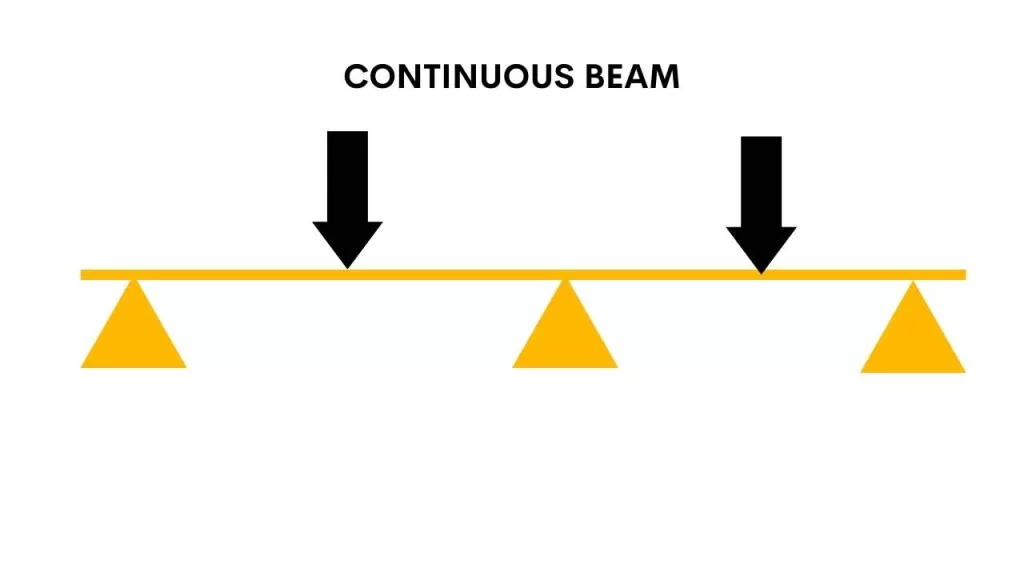
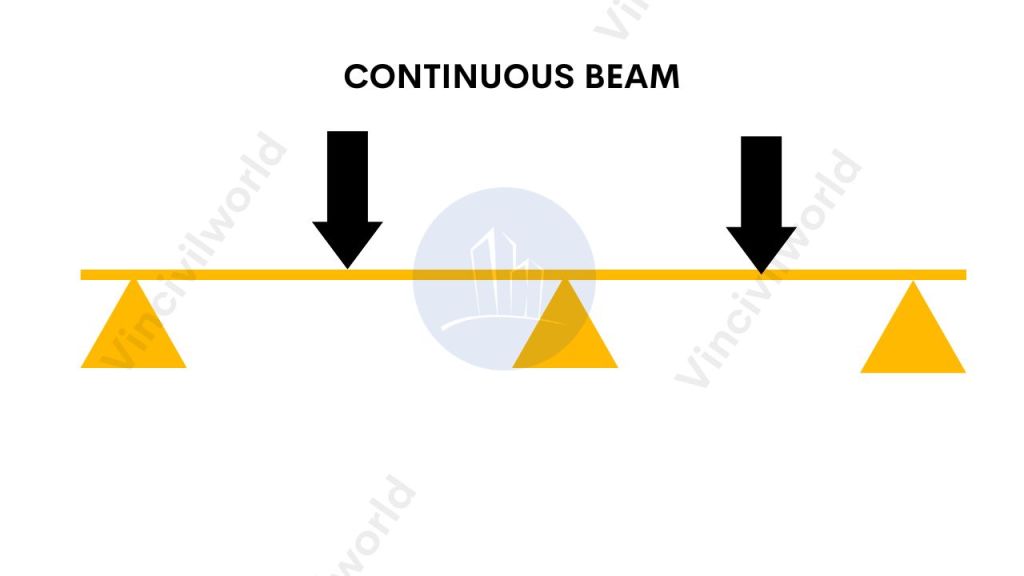
A continuous beam is a type of beam supported by more than two supports. It has one or more internal supports. This support condition results in a beam that is capable of supporting heavier loads. It can support more than a simply supported beam or cantilever beam. Continuous beams are commonly used in construction. They are used in the construction of bridges or multi-story buildings. Careful consideration of the distribution of loads and internal support points is required.
Beam types : Continuous Beams
Overhanging beam
An overhanging beam is a type of beam that extends beyond its supports and has one or more overhanging sections. This support condition results in a beam that is capable of supporting loads that are not symmetrical or evenly distributed. Overhanging beams are commonly used in construction. They are often used in the construction of balconies or awnings. These beams require careful consideration of the distribution of loads. This includes the structural design of the overhanging section.
The choice of support condition depends on the load to be supported, the span length, and the structural design of the building or structure. Different support conditions result in different load-bearing capabilities and structural behaviour for the beam, which must be taken into account during the design process.
Types of beams based on structural behaviour
Beams can be classified as determinate or indeterminate. Determinate beams have a fixed number of supports and can be analyzed using statics. Indeterminate beams have more supports than are needed for stability and require more advanced analysis techniques to determine their behaviour.
Types of beams based on materials used
Beams can also be classified based on the materials used in their construction. Here are some common classifications based on materials:
Timber beam
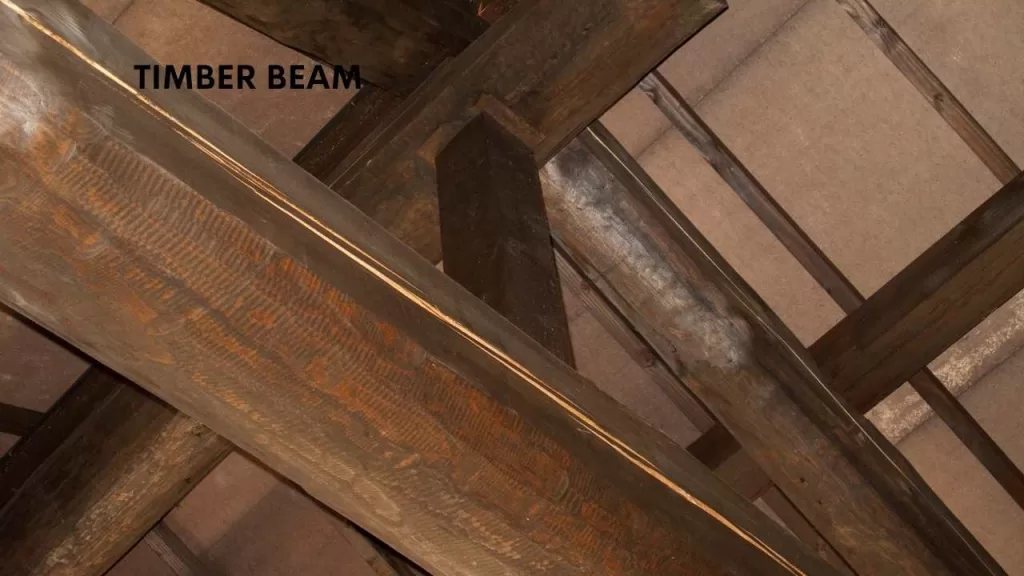
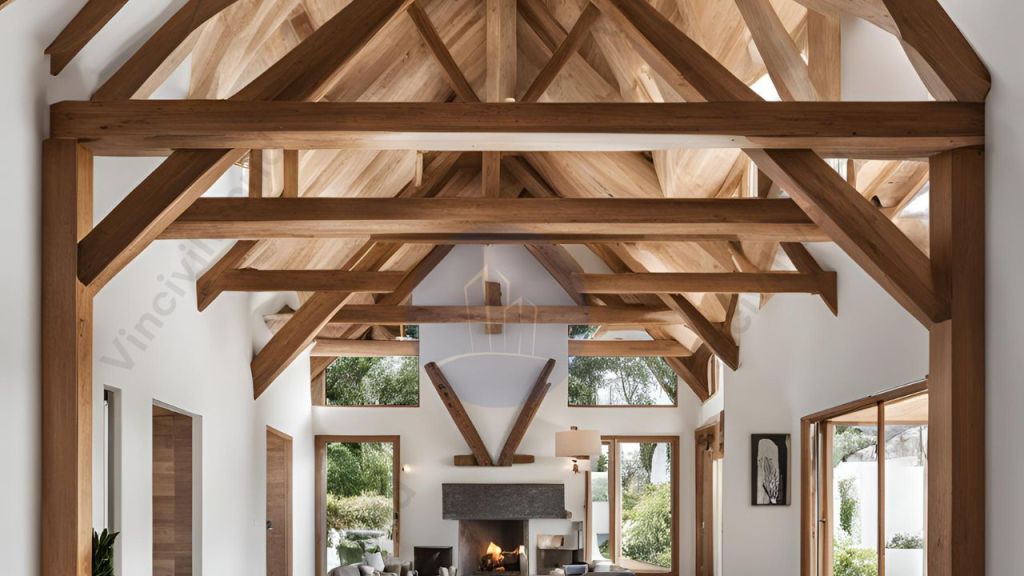
A timber beam is a type of beam that is made from wood. Timber beams are commonly used in residential and light commercial construction due to their relatively low cost, ease of construction, and natural aesthetic appeal. However, their strength and durability can be limited compared to other materials, which must be taken into account during design.
Timber beams
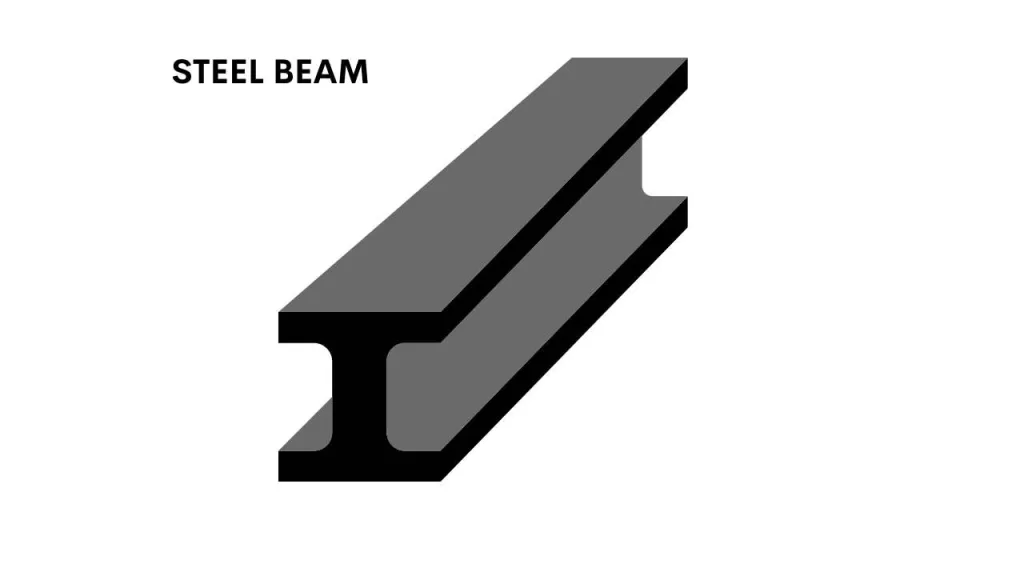
Steel beam
A steel beam is a structural element made of steel that is used to support loads over a span. It is typically I-shaped or H-shaped and comes in various sizes and lengths. Steel beams are commonly used in construction projects such as bridges, buildings, and infrastructure due to their strength and durability.
Steel beam
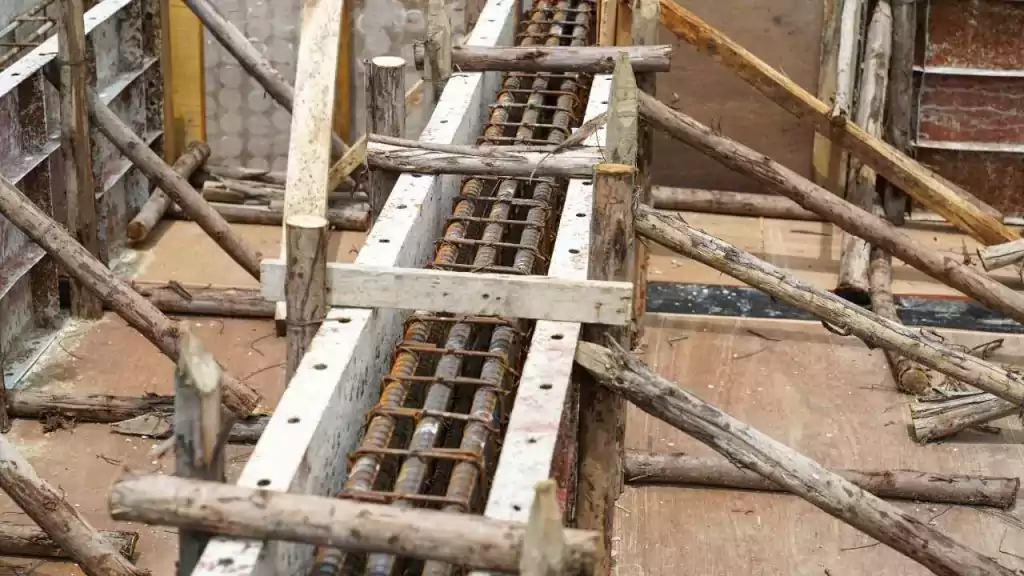
Concrete beam
A concrete beam is a structural element made of reinforced concrete that is used to support loads over a span. It is typically rectangular or T-shaped and comes in various sizes and lengths. Concrete beams are commonly used in construction projects such as buildings, bridges, and infrastructure due to their strength and durability.
Concrete beam
Composite beam
A composite beam is a structural element made of a combination of different materials, typically steel and concrete, that work together to support loads over a span. The steel and concrete are bonded together to create a strong, durable beam that can be used in construction projects such as buildings, bridges, and infrastructure.
The choice of material depends on the load to be supported, span length, and other design requirements. Each type of beam has unique structural properties that must be taken into account during the design process to ensure that the beam can support the intended loads.
Key Takeaways
Beam Types in Construction: Beams are classified based on their shape, support conditions, structural behavior, and material.
Shape-Based Beam Types: Rectangular, square, circular, I-shaped, T-shaped, and L-shaped beams are used depending on load requirements and structural design.
Support Conditions: Beams can be simply supported, fixed, cantilever, continuous, or overhanging, each offering different load-bearing capabilities.
Structural Behavior: Beams are categorized as determinate or indeterminate, influencing how they are analyzed in design.
Material-Based Beam Types: Common materials include timber, steel, concrete, and composite materials, each with unique properties for different applications.
Beam Selection: Factors like load, span length, and structural stability influence the choice of beam types in building construction.
Conclusion
Beams are fundamental components in construction, supporting loads and providing structural stability. They can be categorized based on shape, support conditions, material, and behavior. Each type is designed to meet specific structural demands. Rectangular and I-shaped beams are commonly used in buildings and bridges. Cantilever beams are perfect for overhanging structures. The correct selection of beam types is essential to ensure safety, durability, and performance in any construction project. Understanding the various beam types helps in designing more efficient and stable structures.






























 vin civilworld