Category Archives: BUILDING CONSTRUCTION

Building construction is a field that deals with all the engineering aspects of putting up buildings. The building should be capable of transferring the expected loads in its life period safely to the ground. Design of various structural components like slabs, beams, walls, columns and footing should ensure safety. None of the structural components should buckle, overturn and collapse. All structural components should be so designed that deflections do not exceed the permissible values specified in the codes.

Vastu for home: A gem or a sham?

Be yourself an atheist, believer or an agnostic. By the end of this blog, you are going to agree with me that vastu is something you can’t ignore in your life, because it is underpinned at science.

Before I begin to break down the points for you, let me be frank. I happened to stumble on the news that the Apollo Hospital Group, which is revolutionizing the standards of medical care in India with its chain of attractive private hospitals has incorporated vastu into its design. I thought it seems like a very interesting topic. Maybe I can provide some information about vastu to my readers. Let me go through some books and figure out if it’s worth sharing.

And you know what? I ended up searching for a vastu consultant for my own home near me before I started writing! Trust me, it was an eye opening week for me to enthral unknown pathway of vastu in home that literally changed the way of perceiving the influence of my home in vasthu on my well being.

Vastu, it seemed, went way beyond design, form, utility, durability concepts that define construction of a quintessential building.

So, what is Vasthu in simple words?

Vasthu, a traditional system of design and construction of buildings, is a mixture of strong spiritual philosophy and science which revolves around the concept that everything in the universe is interconnected and interdependent.

A successful Vastu of home also encourages optimum vibrations to thrive and flow within the individual. Sounds familiar anywhere?

Indeed. This is exactly what quantum mechanics stands for. The quantum theory researchers discovered that everything is energy and everything is interconnected through fields.

Vasthu looks carefully at the orientation of physical space so that it reinforces the ancient theories connected to the five primary elements: space, air, fire, water, and earth, which are present in our environment and within each of us. Hold on, are we going back to the superstitious beliefs?

Nope, but to the science behind the concepts.


Sun, for example is a significant factor that determines the orientation of a building. The vedha texts say that Surya is the sun god, who lords over the east and enlightenment.

When we match up this with the science, we come to understand that when natural sunlight hits the skin it triggers the body’s production of vitamin D which is a crucial ingredient for overall health, protects against inflammation, lowers high blood pressure, helps muscles, improves brain function and may even protect against cancer. Also, it helps to make your home energy efficient which is an integral part of a green building.

Diving on to vasthu tips for home,

The first lesson is understanding quadrants.

There are four quadrants.

1. North east

Vastu for house prescribes to situate water resource which can be a stream, pond or well in the east, north, or northeast of a territory, building, or room. This is to promote inspiration in that entire space. Because of the same reason, this quadrant is best for worship.

2. South east

The southeast quadrant of your home is the right area to establish the vasthu kitchen stove and electrical and electronic equipment such as computer and TV.

3. South west

Vastu says to encourage inactivity in the southwest, calling it the best direction in which to store items and information, to perform routine activities, to position heavy furniture. This quadrant is called kannimoola in vastu shastra, which is the best place to keep money and other valuable possessions of yours.

4. North west

Northwest is particularly good if your parties and gatherings tend to run late. This quadrant indicates movement, a characteristic that suits the function of the living room, where people come to visit but don’t stay too long.
Television would be good in the northwest if you can dip into it from time to time.
Communication devices like phone and computer modem often do well being situated in the north western region of a room or structure, for similar reasons.

If there is any disparity popped up in you that contradicted your logic and things I stated above, you are smart. You should read on to clear them out and start afresh. We are going to dive deep.

1. Orientation of the site and home

Vastu exhorts to face the entrance to your property in the north or the east of the northeast corner which creates an open space in the northeast quadrant. An east-facing house receives the benefit of the morning sun and its association with sun who brings us inspiration, enlightenment apart from the health benefits we scoped out earlier. This makes the eastern direction ideal for individuals with a propensity or preference for contemplative or scholarly activities.


2. Shape of the Site and Home

The ideal shape of piece of land and a house is a square or rectangle. The site is irregular in shape, just mark out a square and rectangle on the site and use that as your area for development. The circulation of wind and air can be the possible reason.


3. Flow of Energy


The ideal Vasthu plot would slope to the north and east and rise to the south and the west, since the east is the realm of the sun and enlightenment with an actual barrier (a fence, a rock garden, a cluster of trees, a dense hedge) in the southwest.
If there is a depression or a pool or a pond located in the northeast, which belongs to the element of water, so much the better. I know you want to know the logic, right?

 The presence of a north eastern receptacle draws in the sunlight, which then moves in an arc to the southwest and radiates to the southeast and northwest. A barrier in the southwest, which belongs to the element of earth, helps to hold in the light so that it keeps flowing around the property. A good barrier can be anything heavy and with height.


4. Location of the house on the site

The greatest amount of open land on your site should be left on the east and north, and the house should be set back in the south and west so that your vastu home will receive a greater amount of eastern sun and the positive energy that comes from the northeast.

Any doubt about the positive energy I’m talking about? Then you should definitely pause here and sneak into the concepts of Yoga and the paramount of influence it has had on people who practice Suryanamaskar, a Yogasana which the Yogis practice by paying tribute to Sun.

5. Welcoming door


Ancient Vastu guidelines say that an entrance on the north wall of the northeast quadrant of the building allows the positive energy, which comes from the northeast, to flow into your house. An entrance on the east wall fills your home with inspiration and enlightenment. A southern entrance reminds you of your responsibilities. And a western entrance speaks of the calm of night and is essentially neutral.

Really? How does the position of door matters in the wiring your brain? You asked it right. It’s simple. The interconnection of all elements we figured out in the beginning. Just like your favourite music can sooth your mind, the surrounding conditions such as the flow of air around you which influence your breathing and availability of oxygen to the neuron that involve in decision making. You are picking up the magic in it, right?

6. Interior Layout

Cool! I bet this is the dearest part where your juice of creativity flows seamlessly. Fueling it by vasthu,


I. Enhance positive energies

Because positive energy from Sun, which enters through the northeast, travels in an arc to the southwest of the home, try not to disturb this energy flow. If possible, keep the northeast corner in the home and the northeast corner of each room empty of furniture, at least heavy furniture that can stop the circulation of the energy.

Yup, let’s look into the arrangement of furniture in detail. (If you feel like frowning at the concept of the flow of energy again, first you may have to win over the debate with the scientists who discovered quantum mechanics.

Ii. Furniture Placement

The proper placement of furniture is extremely important to vastu living. First, keep all furniture, such as desks, beds, sofas, bureaus, and chairs, at least four inches from the wall. This gap prevents your own energies from being absorbed into the wall.

Because built-ins, such as cupboards and bookshelves, are incorporated into the wall, consider them part of the wall and just be certain that your desk or chair or any furniture is placed four inches away. More than likely, this gap is already there, so that you can get to these storage areas.

Keep lightweight furniture in the north and the east of the home and in the north and the east of each room or wall-less space that serves a specific function in a one-room studio or loft.

To trap this positive energy inside the home, put your heavy furniture in the south and the west of the home and in the south and west of each room or wall-less space. And, if you can afford it, why not consider elevating the floor in the southwest quadrant of the house or living room?


So, how do you feel now? Even if you can’t incorporate all the factors, do not get discouraged. Aim for Fifty Percent or Better. After all, having it all is an illusion in the universe, right?

Must read: Vastu for home plan- all design tips backed by logic

Let me know your thoughts and doubts in the comments.

Credit: All of the shared information is adopted from two books, mainly from “Vastu Living: Creating a home for the soul” of Kathleen M. Cox, the founder of vastuliving.com and a renowned vasthu consultant for over 20 years in America and “Vastu: Breathing life into space” by Dr. Robert E. Svoboda, (http://www.drsvoboda.com/) another foremost proponent of vastu. Some information was referred from the book Maha Vastu by India vastu shastri Kushdeep Bansal.

A BUILDING AT ZERO COST!!

The past decade has been a witness to a lot of path breaking ideas and tremendous technological advancements. But a building at zero cost??

The people crazy enough to think they can change the world are the ones who do”. So at one point hopefully mankind would do that. For now, let’s dive into the key aspects that are nearly ideal for a low cost building.

1.INTAKE OF NATURAL LIGHT

Natural light has a lot of proven benefits over productivity and well being of people who reside/ work there. It has  a positive effect on you life too.

Positioning of windows and doors, mirrors that can reflect light to maximum space can contribute greatly for maximizing natural light to indoor areas.  A light intake medium to be available on the roof top also contributes for this. 

The real success in constructing a building is in its utility. 

Open plan living which are popular recently is very much close to the feature. The columns or structural walls will need to be carefully placed to ensure they have minimal impact on the flow of spaces/views. Also the passages inside the building should be an optimized design considering the position of doors that utilizes the floor space cleverly.

2. CHERRY- PICK THE STRUCTURAL COMPONENTS

A home is an emotion…

The windows that give you view to the outer world from your cozy personal space, the doors that welcome you to your universe of comfort and boundless freedom, the walls and corners of the house who have been with you in your thick and thin…

These different structural components where the housing material plays a significant role are one the quintessential factors that contribute to the cost of erection of a building. A proper care towards the different elements will help us save a lion’s share of the amount spent for the construction. These are,

i. Foundation

Foundations need to be as per available local materials and soil.

ii. Super structure

a.) Flooring material

b.) Walls

Environmental degradation in the top soil used for brick walls, the environmental pollution and enormous cost while making the bricks compel us to consider another alternatives for bricks Brick walls. GFRG Panels and AAC Blocks are best fits for this that highlight the significance of low cost construction materials.

GFRG Panels

Glass fibre reinforced gypsum(GFRG) panels have emerged as a recent trend in low cost buildings. It has the potential to reduce the cost of construction of a building by 30 percent.

The lucky charm of the low cost material is that it doesn’t require cement plastering of the walls and there by a considerable amount of money can be saved. Well, this not all. There are some amazing qualities of the material that can pull you towards it.

Find it here: GFRG panels – Glass fiber reinforced gypsum, an innovation of enormous potential…

AAC blocks

Autoclaved aerated concrete blocks (AAC) is one of the best low cost building materials suitable for producing concrete masonry unit like blocks. The whole building can be built and no plastering is required in internal and external areas.

AAC Blocks have a clear upper hand over bricks  thanks to its characteristics. They are easy to transport and handle leading to less labour charges. They eliminate the need for applying costly fire proof material and ensures fast construction owing to its physical characteristics.  And less wastage reduces the extra expenses for removal of debris in the construction site.

How can you not be biased towards this cutipie?

EXTRA BOUT: AAC blocks have an overall saving of 30% on the total construction cost.

c.) Roof:  

When Khaled Hussein said “One could not count the moons that shimmer on her roofs…” he might not have thought that it could have a meaning from civil engineering point of view. When we have filler in concrete that is capable of reducing the amount of cement in concrete without loss of strength, there is no doubt that it will catch our attention and mental presence.

Polyurethane Foam Infill (PUF) is a commercially attractive filler material which is reusable or disposable mold systems.

GRFG Panels can also be use and affordable and cost effective alternative for roofing system

GREEN WALLS

Another category which we shall miss at no cost is green walls. A green wall is comprised of plants grown in supported vertical systems that are generally attached to an internal or external wall. They  illustrate the back to nature concept with several healing benefits that can vent you from the hustle and bustle of urbanization.

3. INCORPORATING TECHNIQUES OF VASTU

There is a prevailing myth pertaining to Vastu that it is a blind belief. But there is also a sound claim that draws a fair line of pragmatic concepts that rely on logical reasoning that talk about techniques to save money. For example Vastu advocates the position  of  kitchen  windows in the  eastern  direction which  helps to trap  sunlight  rays that  can disinfect kitchen.

4. SHIFT IN THE PERSPECTIVE

“I’m so happy that I could build my home at low cost”- When was the last time you heard this from someone?

Very rare, I tell you. That’s because cheap buildings are never stylized. Because of the persuasion of some people who involve in between an engineer and the client, a low cost buildings is always looked down upon. Think over it the next time you hear the boasting of an expensive building.

5. LAURIE BAKER CONCEPTS

Figure shows Laurie Baker and the building designed by him

How is it possible to close the chapter  without reaching it through the wizard of the realm?

Laurie Baker made a variety of practical suggestions, including the use of rat trap bonding for brick walls, providing wall bends that increased strength and offered ready-made shelves, thin concrete roofs and even basic precautions, such as moving the dug up to the built-up area rather than out of it.

Now that we have taken a wonderful journey through all the possible factors for a low cost building, you may also think about other aspects like installing solar panels for energy efficiency. Remember a penny saved is a penny earned.

Money has its value when used for the right purpose. Low cost for a building can imply an empty belly filled. So liberate yourself from living in others thoughts and construct an independent mind as a perfect start.

Advertisements

GFRG panels – A trending innovation in low cost housing

GFRG PANEL HOUSE CONSTRUCTION

“Home is where the heart is “

<p class="has-text-align-justify" style="font-size:18px" value="<amp-fit-text layout="fixed-height" min-font-size="6" max-font-size="72" height="80">When you look from outside a house is a building of brick and cement but from inside it is a soul's dream. For affording a house an individual is ready to spend his hard-earned money without a second thought. The increase in housing demand is exhausting the raw materials/sources and keeping the dream of affording a house, to be more of a dream rather than a reality.When you look from outside a house is a building of brick and cement but from inside it is a soul’s dream. For affording a house an individual is ready to spend his hard-earned money without a second thought. The increase in housing demand is exhausting the raw materials/sources and keeping the dream of affording a house, to be more of a dream rather than a reality.

In the urban sector, there is a huge requirement of affordable housing as people migrate and make their settlements for their jobs.

While chasing the dream of affording a house, everyone thinks of innovative, highly efficient, and cost-effective sustainable options. This search terminates in GFRG ( Glass Fibre reinforced gypsum ) which addresses all these concerns and presents us with one of the most affordable walling and roofing system which have the qualities of a perfect innovation. GFRG privileges in using a superior and sustainable material that can reduce the overall cost by 40% and ensure a speedy construction when implemented professionally.

CONCEPT OF GFRG

GFRG PANEL VIDEO

GFRG is an innovative Australian technology gaining footage in the construction sector. The conventional system of using country burnt bricks is creating massive environmental degradation like excessive removal of topsoil and converting the fields into barren lands. In an initiative to protect the environment, the authorities are forced to restrict the manufacturing of red bricks which in turn increased the cost of bricks drastically. This method is used in China, the middle east, India, etc, and is one of the most trending building materials. GFRG panels are also called rapid wall system.

GFRG PANELS
FRG PANELS

The concept of the rapid wall system can eliminate the most time-consuming construction activities like brickwork, shuttering, casting, removal of RCC slabs, plastering, curing, etc. These activities generate a lot of debris lead to environmental degradation to some extent. Rapid walls in turn are fast and easy, consume less time, and creates negligible wastage. The construction time is reduced to 20-25% and painting can be applied to the wall directly after the application of special primers and putty. 

MANUFACTURING PROCESS OF GFRG

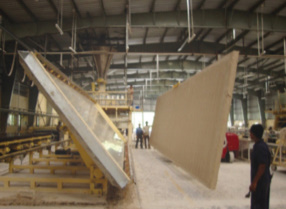
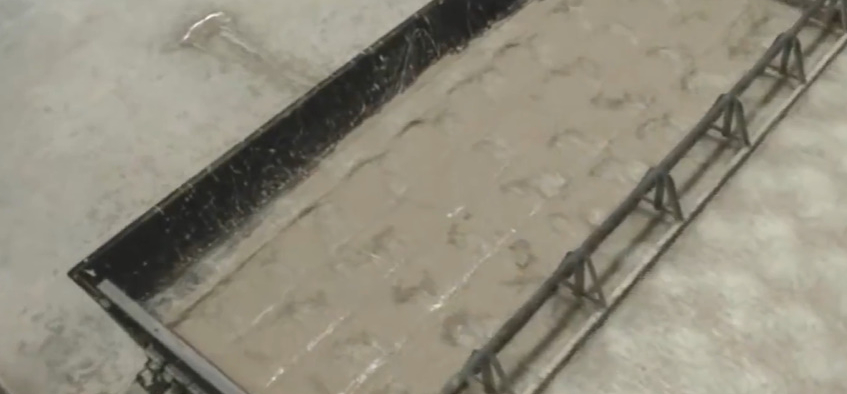
GFRG is a calcined gypsum plaster spread with glass fibre reinforcement for imparting tensile strength. Raw gypsum an industrial waste from the fertilizer plants is heated at a temperature of 140-150 degrees centigrade and is stored in tanks for later use. The slurry is mixed with water and other chemicals (retarders and water repellents ) and spread over a table and is interspersed with glass fibres. Aluminum plugs are used for creating hollow cavities. The glass fibres are added to induce tensile strength to the panels. Aluminum plugs are removed in around 30 minutes and panels are dried to a temperature of around 275 degrees for 1 hr before being cut to the required size. The transporting shall be done by keeping the panels vertical in stillages.

DIMENSIONS AND PROPERTIES

MODULAR HOLES
TYPICAL MODULAR HOLES

The panel sizes are 12 mtr x 3 mtr and have a thickness of 124 mm. These panels are used for walls as well as roofs and applications like staircases, boundary walls, etc. These panels are factory cut as per the design requirements. Cutouts for doors and window openings, air conditioners, etc are done in the factory before conveying to the site.

TYPICAL PANEL
TYPICAL PANEL

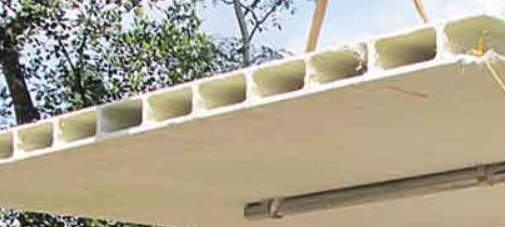
Each panel constitutes 48 modular holes of 230 mm x 94 mm x 3000 mm dimension. The weight of one panel is around 1440 kg. The load-bearing capacity of the panels can be increased by using concrete infills embedded with rebar.

APPLICATION OF GFRG PANELS

The applications of GFRG panels are as follows:
GFRG panels are used as lightweight load-bearing walling & roofing in single-storeyed and multi-storeyed buildings. The panel can be used with or without filling the core with concrete. The core can also be filled with nonstructural materials like sand, sawdust, quarry dust, etc.

When used in a multi-storeyed building the panel core is filled with concrete and embedded rebar as per the design to resist the lateral as well as gravity loads..

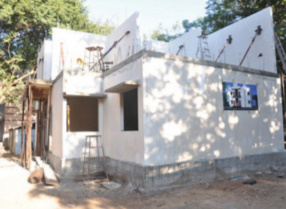
ERECTED PANELS
ERECTED PANELS

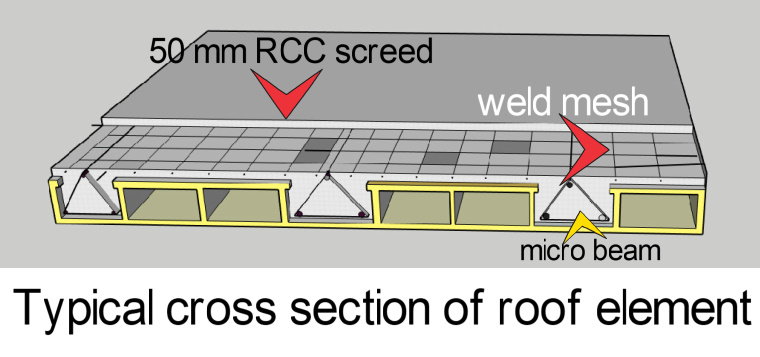
GFRG panels can be used as intermediate flooring and roofing elements for flat as well as the sloped roof. This will function as a composite member with RCC Microbeams and slabs making it a T beam structure.

GFRG can also be used in sunshades , facades , boundary walls etc.

Rapid wall buildings are resistant to earthquakes, cyclones, and fire. The panels are fixed on the foundation with a unique locking system . GFRG panels do not require any plastering on the internal and external sides of the wall and roof.

Must Read : Types of vitrified tiles – Advantages and Uses

INSTALLATION METHOD OF GFRG PANELS

a) FOUNDATION

The foundation can be decided as per the site conditions. It can either be a spread footing, continuous footing, column footing structure, or rubble masonry /brick masonry with a plinth beam where the panels can rest. The plinth beam shall be embedded with reinforcement steel 12 mm dia 75 mm protruding over the beams.

b) DIMENSIONING OF PANELS

The panels are cut into required sizes as per the drawings. The cut-outs for door, window, and Air conditioner, etc shall be factory cut. Panels are marked and conveyed in stillages from the factory to the concerned sites.

b)ERECTION OF PANELS FOR WALLING

The GFRG walls are designed to resist axial force from gravity loads, lateral in-plane shear force, and in-plane bending moment from wind and seismic loads. The cavities inside the GFRG panels are filled with concrete, to enhance the compressive strength of the panels and reinforced to enhance lateral load-bearing capacity. This option is essential for multi-storied buildings.

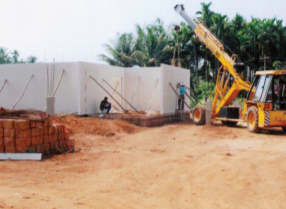
The unloaded panels have to be erected using a crane with the requisite boom length. The panels are lifted and placed over the plinth beam with the protruded rebar going inside the infills and concrete is filled from the top after plumbing it. Door and window frames can be fixed at this stage for better stability with anchorages in the infills properly filled with concrete. Sunshades over windows and door openings to be provided with conventional shuttering by cutting the external part of the rapid wall.

The wall corners and T junctions has to be provided with the rebar as shown in the figure. The concrete shall be done with 12 mm aggregate and filled in a layers of 1 mtr height.

RCC tie beam running on the full length of the wall has to be provided as per national building code for protection against earth quake. The web of the infills are removed upto the beam depth for this purpose and reinforcement shall be placed and casted

For up to 3 storeyed high low rise GFRG buildings there is no need to infill all cavities with reinforced concrete. We recommend concrete infill for every third cavity

FIXING ROOF PANEL

After casting of tie beam shuttering for fixing roof panels shall be done with 1 foot width wooden planks or any acrow spans . Support shall be provide in areas where the micro beams are coming. The panels are lifted and placed over the supports and care should be taken to maintain a gap of 40 mm. These gaps are provided to take up the rods from the floor below to maintain continuity. For providing mirco beams the flanges are cut with 25 mm offset as shown in the figure. Weld mesh is placed over the rapid panels and casted for 50 mm thick . The micro beam and the weld mesh slab provides a T beam action

The panels of the first floor are provided in the same way as done in the ground floor over the plinth beams. The internal of the rooms are applied with putty and painted . Electrical conduit has to be done through the cavities Plumbing fixtures shall be provided as per design .

Also Read : WPC board vs Plywood – Comparison

WHY GFRG CAN BE PREFERRED OVER CONVENTIONAL WALLING AND ROOFING SYSTEMS

The panels possess high flexural strength, shearing strength, compressive strength etc. It is an approved and accepted construction material by the Building Material and Technology Promotion Council of India (BMTPCI).Concrete filled with vertical reinforcement rods improves it’s vertical and lateral load capacities and improves the earth quake resistant properties.

a) THERMAL CONDUCTIVITY

Rapid walls posses very low thermal conductivity and high resistance to heat. GFRG panels can make the indoors cooler by 6-7% than conventional buildings.The high resistance to heat can keep interiors cooler in summer and warmer in winter which in turn can drastically reduces the air conditioning loads and energy bills.

b) GREEN TECHNOLOGY

The manufacturing process involves using very advanced and green technology in recycling the raw materials. This process consumes less energy and reduces carbon emission making GFRG an environmental friendly material.

c) COST EFFECTIVE AND AFFORDABLE

As the demand increased there was a drastic increase in the in cost of labour, energy, bricks, cement, river sand, water, labour and hire charges for scaffolding etc. . The introduction of rapid walls which is much cheaper construction material and has the potential to reduce the cost drastically and can make the housing an affordable one for all .

d) FAST CONSTRUCTION

The construction speed can be drastically increased by elimination of time consuming brick work, shuttering, concrete, deshuttering , plastering etc. The time taken for construction will will be reduced to 25%. A conventional G+1 house with takes 6-8 months for completion and with GFRG the same shall be constructed in a span of 2-2.5 months.

e) FIRE RESISTANT, WATER RESISTANT, EARTHQUAKE AND TERMITE RESISTANCE

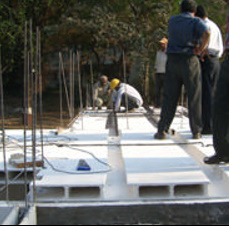
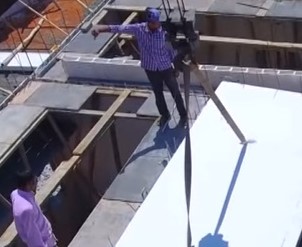
ROOF  PANEL ERECTION
ROOF ERECTION GOING ON

GFRG panels are fire resistant, water resistant, earth quake resistant, heat resistant , rodent and termite resistant which can be used for any type of atmosphere. GFRG panels can resist upto 1000 degree and have a fire rating of 140 minutes

f) STRENGTH,DURABILITY & SERVICEABILITY

Strength and durability of GFRG is not behind any other building material but in turn is is more superior to them . This makes GFRG houses much stronger than conventional houses and have a life of more than 100 years.

g) INCREASE IN CARPET AREA

As we are using 124 mm walls in place of conventional 230 mm walls there is an increase in the carpet area which amount to about 4% of the overall area.

h) USAGE OF INDUSTRIAL WASTE AND ELIMINATE SITE DERBIES

GFRG Technology uses fertiliser industry waste which is abundantly available .The system is very easy to erect and can be done effectively and fast with the help of experienced people. It can eliminate lot of wastages accumulating at site.

i) OPTIONS AVAILABLE FOR USING GFRG

GFRG panels can be used without filling for single storied houses . For G+1 houses and above it is safer to fill concrete in one out of three cavities with embedded rebar . Multi storied houses can be constructed upto 10 floors as load bearing walls. For multi storied building we can even go with a conventional beam column structure with slabs and walls of GFRG . The system has to be designed accordingly.

GFRG panels can be utilised for the construction of staircase waist slabs. All the top flanges of panels shall be cut open and concreted with reinforcement. Steps for the stair can be done with any building material.

Also Read : Advantages of AAC blocks

DISADVANTAGES OF GFRG PANELS

The panels have to be handled with extreme care and specific machinery is needed for their erection. Spaces have to be allocated for crane movement all around the building.

The panels cant be used for walls with circular or higher curvature.

The panels need to be neatly stacked in order to avoid breakage and scratches.

The clear span is limited to 5m in the case of residential buildings.

A specially skilled team is required for erection and supervision. The panels are cut as per requirement and transported to the site and hence onsite changes are difficult.

Typical design has to be followed in all floors.