Category Archives: BUILDING CONSTRUCTION

Building construction is a field that deals with all the engineering aspects of putting up buildings. The building should be capable of transferring the expected loads in its life period safely to the ground. Design of various structural components like slabs, beams, walls, columns and footing should ensure safety. None of the structural components should buckle, overturn and collapse. All structural components should be so designed that deflections do not exceed the permissible values specified in the codes.

Monolith- The Technology, Merits and Demerits Full Guide

Monolith is a well-known concept in the world. The technology is used to construct high-rise buildings and skyscrapers. The monolithic structure can withstand high loads (up to 8 points) without being broken, which makes it a suitable candidate to be used in seismic zones.

Let’s look at what monolithic houses are, their benefits and drawbacks, and the construction process.

The Technology of Monolith building

Monolith
Monolith

The technology’s essence lies in pouring reinforced concrete sections of a monolithic house during erection. Since there is no load on this part of the wall, any sound (brick, block, sheet) or low-strength material (wood, PVC panel with insulation, glass) may be used to fill the gaps between slabs.

In this technology a few variants of the frame are used:

Steel rods of various diameters are used to make the reinforcement cage for a monolithic building. Many of the frame’s components are welded or bound together. However, since it takes more time and effort, the last bonding technique is rarely used.

Formwork construction

Circular or stay-in-place formwork is used for this housing. A framework structure is a large sound panel (panel formwork) or prefabricated pouring form (tunnel formwork) that prevents the concrete mixture from flowing and allows the shape to be saved during the setting time.

There are various types of formwork construction in use:

  • Horizontal
  • Vertical
  • Creeping
  • For rounded elements

In apartment buildings, monolithic houses with stay-in-place formwork are more popular. There are single-story monolithic cottages.

Concrete mixture and grouting

Concrete mixtures may be manufactured immediately on the building ground in a mixing batch or a special concrete goods plant, depending on the monolithic construction scale. In the second case, concrete is transferred to the moto mixer.

Works with setting concrete

The concrete is densified after it has been filled into a formwork. This phase is required to remove airlocks, which impede the mixture’s efficiency. The per vibrator or external vibrator is used to densify the concrete mixture. The smoothness of the surface of the walls and ceiling is influenced by the consistency of the densification of the concrete mixture, which in turn affects the fine finish budget.

Form stripping

After the concrete has reached the required strength, the formwork is removed and passed on to the next stage of grouting.

Merits and Demerits of Monolith Building

Monolith Building
Monolith Building

Monolithic houses have both benefits and drawbacks. Let’s make a distinction between them.

One of the prime benefits would be the speed of construction. Monolithic buildings, which are similar to brick houses in design, are constructed faster than the previous ones. Equality of design is also a compelling point.

The majority of houses are constructed in a specific pattern that is characterized by their constructional peculiarities. A monolithic building, on the other hand, has no bounds. Plans for such houses can be varied, multilevel, and have ceilings of varying heights, which is not typical of block or brick houses.

The complete absence of open joints in a monolithic house has a range of benefits, including:

  • Increase in sound isolation level
  • Thermal insulation improvement
  • Extension of house life
  • Increase in strength
  • Protection from cracking
  • Lowering of construction weight

You should pay attention to its disadvantages also Monolithic structures permit the easy propagation of sound and vibrations making soundproofing of the rooms a difficult task. Also, it demands a large amount of finishing work.

What is Prefabrication in construction? Advantages and Disadvantages

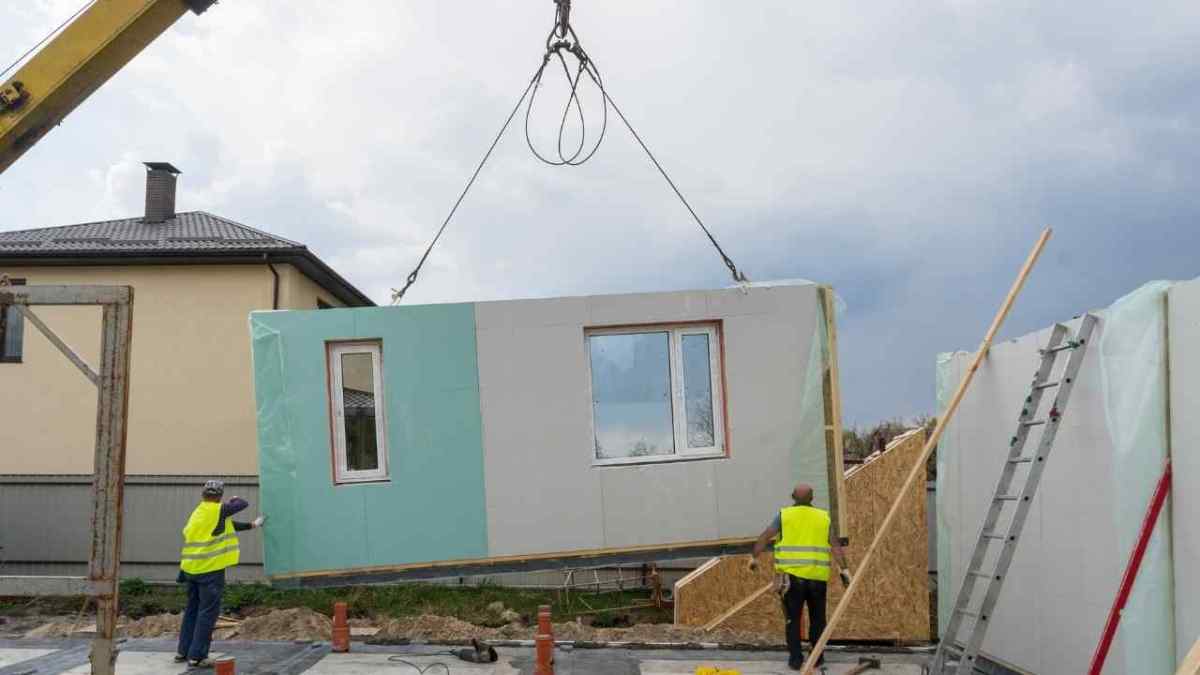
Prefabricated construction, or “prefab,” is a method of construction that  uses components made off-site in a factory, which are then transported put together on-site to create a structure. Prefabrication is an amazing technology that helps to reduce time and have many more benefits.Construction has always been about the speed and efficiency that can be ensured with the materials and techniques of construction.

In this blog, we will find out all the details about the same.

Let’s start from the definition.

What is prefabrication?

Prefabricated construction, or “prefab,” is a method of construction that uses components made off-site in a factory, which are then transported put together on-site to create a structure.

With different advantages to offer, there are a few different common types of prefab. You may want to consider incorporating any of these solutions, depending on your particular building project.

So, that’s the basic details. We will discuss about the benefits in next section.

Other related posts from vincivilworld

Benefits of prefabrication

Prefabrication setup

1. Mitigating the labour shortage:

  • It is already difficult for contractors to find labour, but construction still needs to take place.
  • It decreases labour productivity much more as on-site building continues piecemeal.
  • Therefore, prefabrication helps businesses speed up timelines, make the most of their on-site labour, improve efficiency, and succeed in the marketplace.

2. Cost-effectiveness:

  • It also costs less to transport partial assemblies from a factory than to move pre-production resources to each site.
  • Plus, as labour efficiency increases, personnel-related costs decline.

3. Time savings:

  • Time is the essence of the rainy season, and prefabrication will help you manage tighter timelines.

4. Quality control:

  • Factory tools can provide added quality assurance as opposed to repetitive construction on-site.
  • In addition, consistent factory indoor environments remove much of the weather effects on manufacturing, while streamlined manufacturing and production improve job site safety on the whole.

5. Lower environmental impact:

  • Accelerated offsite production of parts results in reduced emissions and work disruption.
  • This preserves wetlands or protected areas nearby and minimises local flora and fauna disturbance.
  • The controlled, dry environment of modular construction saves water consumption and allows scrap and other materials to be recycled.
  • Plus, fossil fuel consumption plummets with less on-site traffic and streamlined transportation.

6. Better safety and security:

  • By reducing a construction site’s timeframe, you simultaneously decrease the amount of time that the site is vulnerable to vandalism or robbery.

7. Flexibility:

  • It is easy to disassemble and move modular construction to various sites.
  • This greatly decreases the demand for raw materials, minimises the resources spent and overall reduces time.
  • Modular construction also allows for versatility in the structure’s design, allowing for an infinite number of possibilities.
  • Since prefabricated building units can be used in various spaces, their neutral aesthetics can be combined with almost any form of construction.

8. Reduced Site Disruption:

  • There is much fewer truck traffic, machinery and material suppliers around the final construction site as several parts of a building are completed in the factory.
  • The disturbance of conventional workplaces suffering from noise, emissions, waste and other common irritants is therefore minimal.
  • This structured design approach offers a much more productive productivity environment and removes unwanted disruptions and interruptions typical of construction sites.

Time to know the challenges of prefabrication.

Challenges of Prefab Construction

Construction site of prefabricated building
  • The joints to be given should be well-built enough to convey all sorts of stresses, connecting the core structure and the components.
  • The strength and solidity of the whole building totally depend on the strength of the joint.
  • Therefore, rather than component-based analysis, it is important to have detailed studies on the whole system.
  • One of the key challenges in embracing prefabrication technology in construction requiring accuracy and precision is the need for skilled labour on-site and the lack of on-site automation.
  • Skill development and native automation are also mandatory for prefabricated systems to be installed.
  • It is likely to get damaged during the erection or transport of heavy machinery units, so the arrangement of the units must be performed precisely and this process in a congested area becomes sloppy.
  • Labour maintenance is another concern because prefabricated construction requires skilled labour as it differs from in-situ construction, which requires machine-oriented expertise both on-site and in the production process.

Now, let me show you the advantages of prefabrication

Advantages of Prefabrication

  • Prefabrication technology has several advantages, such as energy efficiency revision, minimal waste and inspection, efficient construction, work speed, protection, sustainability and quality.
  • As self-supporting ready-made components are used, the need for formwork, shuttering and scaffolding is substantially lowered.
  • Building time is thereby decreased, resulting in lower labour costs.
  • Reduced the quantity of waste materials relative to building on site.
  • Reduction in construction time to allow an earlier return of the invested principal.
  • Construction guarantees precise compliance with building codes and excellent quality assurance.
  • Along with quality control and factory sealing, high-energy performance.
  • It is possible to place prefabrication sites where skilled labour is more readily accessible and the costs of labour, electricity, materials, space and overhead are reduced.
  • Prefabrication permits building throughout the year, regardless of the weather (related to excessive cold, heat, rain, snow, etc.).
  • Material waste from the building is less.
  • Regardless of climatic conditions.
  • Security and worker comfort levels are higher in the off-site building.

Last, but not the least the disadvantages should be known.

Disadvantages/Limitations of prefabrication

Material assembly for prefab construction

The subsequent constraints are known to have restricted design choices, decreased reselling value, high initial expenditure, non-suitability for foundation and precast unit transport.

There are even more drawbacks. They are the following:

  • Leakage occurs in joints in prefabricated parts.
  • For huge prefabricated parts, transportation costs can be high.
  • To ensure affordability through prefabrication, increased production volume is required.
  • Initial costs for construction are higher.
  • The initial production of designs is time-consuming.
  • Large prefabricated parts require heavy-duty cranes and measurement of precision from handling to position on site.
  • Local employment can be lost, as skilled labour is needed.
  • Modular building design and construction requires high levels of cooperation between project parties, particularly architects, structural engineers and manufacturers.
  • These buildings usually depreciate more rapidly than standard site-built housing due to their shorter economic existence.

Hope the time you spent for the article was worth it. Let me know if you have any doubts in comments.

Happy learning!

3 d Printing buildings |Concrete Printing & Contour Crafting Methods Full Guide

3 d Printing buildings are one of the greatest advancements of technology. The rapidity and accuracy with which the work can be completed is the attraction. We will find out all the details about the important methods of 3 d printing which are concrete printing and contour crafting.

What is 3 D Printing?

The 3D printing process builds a three-dimensional object from a computer-aided design (CAD) model, by successively adding material layer by layer.

Unlike conventional machining, casting and forging processes, where material is removed from a stock item or poured into a mold and shaped by means of dies, presses and hammers.

Time to ask the question. Why is it a big deal?

Why 3 D Printing for construction?

  • To avoid construction formwork which accounts for 40% of the total budget for concrete
  • It allows for flexibility and freedom of architectural design
  • To reduce construction and facilities management costs
  • To build a future of sustainable construction

Now, let’s move on to the next section which introduces the 2 printing methods.

3 d printing buildings methods

There are mainly 2 methods for 3 d printing buildings.

  1. Contour crafting
  2. Concrete printing

Let’s dive in deep into each of them.

Contour crafting for 3 d printing buildings

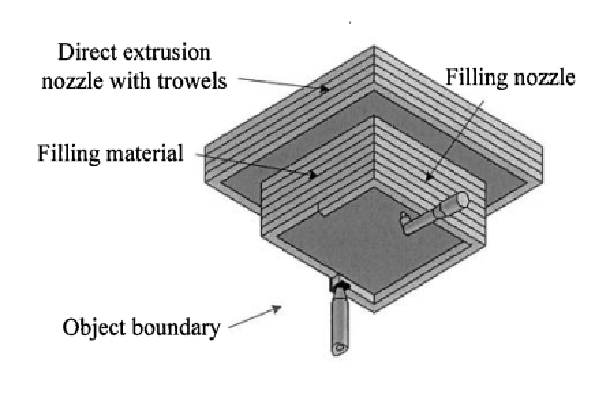
Contour crafting- Schematic of CC extrusion and filling process
  • Contour crafting is based on an extrusion and filling process
  • The extrusion process forms the smooth object surface by constraining the extruded flow in the vertical and horizontal directions by the use of trowels.
  • The orientation of the side-trowel is dynamically changed for better surface fit for each decomposed layer.
  • The side-trowel allows thicker material deposition while maintaining the high surface finish.
  • Thicker material deposition cuts down manufacturing time, which is essential for building large-scale parts using the material additive process.
  • Maximum deposition layer thickness is limited by the trowel height.
  • As the extrusion nozzle moves according to the predefined material deposition path of each layer, the rims (smooth outer and the top surface of outside edges) are first created.
  • The towelled outer surface of each layer determines the surface finish quality of the object.
  • The smooth top surface of each layer is also important for building a strong bond with the next layer above.
  • Once the boundaries of each layer are created, the filling process begins and material is poured or injected to fill the internal volume.

Now, let’s find out the details of concrete printing.

Concrete printing for 3 d printing buildings

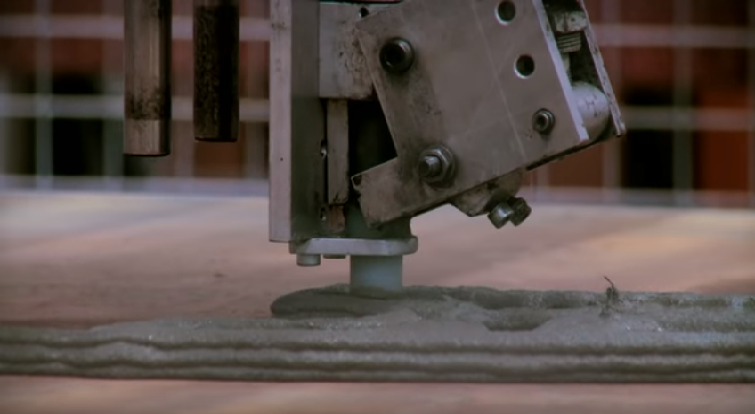
Concrete printing
Concrete printing
  • Concrete printing is similar to contour crafting in the ejection phase of concrete
  • It is able to achieve better 3D printing, because of its resolution of deposition
  •  Concrete printing provides larger freedom printing internally and externally.
  • The method not only enables the production of both high compressive compressive_strength and_tensile_strength concrete mixture, 110 MPa and 10 MPa respectively but improves the overall workability, extrusion and onsite construction methods.

Next, let me show you the advantages of 3 d printing in construction industry.

Advantages of 3 d printing in the construction sector

  • Cost Efficiency
  • Labour efficiency
  • Time and costs savings
  • Environmental/ economic aspects
  • Any complex design can be built

Now, let me quickly show you some examples of 3 d printing buildings.

Implementation examples of 3d printing for construction


  1. Dubai Future Foundation (DFF)
DFF Building Dubai
Dubai Future Foundation (DFF) Building in Dubai

     2. Reinforced concrete printed bridge at Gemert

     3. Yin gChuang, the Chinese company

Conclusion

  • Using this technology is cost, time and quality efficient, through analyzing many theoretical and practical examples of 3D printed structures.
  • According to the literature survey that was conducted, using 3D printing can save up to 80% of manufacturing costs and 40% in materials costs.
  • For future work and application, the detailed economic analysis must be conducted to show the reduction potential of 3D printing, and its impact on the full-scale economy of the country, by applying any of the methods previously mentioned companies use in their work.

Real experiments must be conducted to prove the material, labor and energy reduction. And, you will amaze at the beauty of 3d printing building.

Photo credits: https://www.spentys.com/

Don’t forget to share your views on the innovation in comments.

Happy learning!

Cracks in a Building |3 Types of Cracks in Building Walls Full Guide

Cracks in a building affect the building’s artistic look and it destroys the wall integrity, affects the safety of the structure and even reduces the durability of the structure.

In this blog, I will show you the important types of cracks in building and example of these cracks to understand them better.

Cracks occur when stress in the components increases beyond its strength.

Stress in the building components could be caused by externally applied forces like,

  • Dead load
  • Live load
  • Wind load
  • Seismic loads
  • Foundation settlement

It could be induced by internally due to temperature variations, moisture changes and chemical actions.

Let’s find out the types of cracks in building now.

Types of cracks in a building

Cracks are classified into three types

  • Structural cracks
  • Non-structural cracks
  • Cracks based on width

Structural cracks

Structural cracks arise due to different reasons such as incorrect design and overloading of the structural components. Structural cracks are a threat to the stability of the building and are difficult to correct.

This type of cracks can’t be corrected. But needs special retrofitting techniques to prevent the structure from collapsing. We will discuss more that in another blog.

For now, see the cracks in different structural members below.

BEAMSCOLUMNSSLABS
Flexural CracksHorizontal CracksFlexure Cracks
Shear CracksDiagonal CracksShrinkage Cracks
Torsional cracksCorrosion cracksCorrosion cracks
Corrosion cracks
Combination of above cracks
Cracks in a building at different structural members

Next let’s know about the structural cracks on beams and columns. An example is always good to understand a concept better.

Cracks on beams and columns

Cracks on beams and columns
  • Cracks in beams and columns occur when a material is strained under stress.
  • When two materials of varying elastic properties is joined together under the effect of force, then different shear stresses in these materials create cracks at the junction.
  • Dead and live loads are the main reasons for elastic deformation in any structural components of a building

Preventive Measures

  • To prevent this, you can build slip joints under the support of concrete slab on walls
  • Slip joints are mounted in the brickwork and concrete junctions to allow low friction movement between different materials due to expansion and contraction. And, thereby, prevent the bricks or mortar from cracking.
  • Provide horizontal movement joints between the top of the brick panel and reinforced cement concrete- beam/slab

Now, we will find out the details on non- structural cracks.

Non-structural cracks in a building (hair cracks)

Non-structural cracks are formed because of internal forces in the structure.

Materials due to moisture variation, temperature changes and suitable remedial measures can be carefully handled to put a curb on the crack. Cracks differ in width largely.

There, she is. The last member. Let’s meet last member in types of cracks in a building.

Cracks based on width

Depending upon the crack width, the cracks can be further divided as,

  • Thin Crack -less than 1 mm in width
  • Medium Crack -1 to 2 mm in width.
  • Wide Crack -more than 2 mm in width.

That’s it about the types of cracks in building.

We have sailed through the important aspects of cracks in building. We missed out the causes of cracks which will be explained in a blog in future.

Stay tuned!

Perfect Design of building plan: All amazing tips

Constructing a building is a very collaborative and intricate task where a lot of talented and expertised brains are involved, right? The first step is the building plan. In this blog, let’s look into how the design of building plan can be done in the best way by touching on all important aspects one by one. Hope you remembers the basics we learnt in the blog on basic of civil engineering.

Design requirements of a building plan

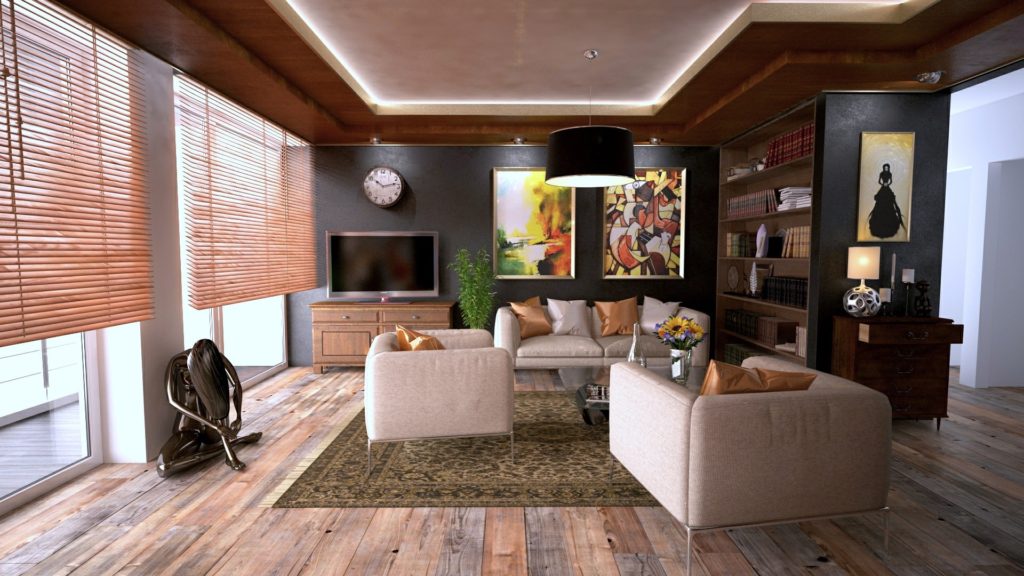
The figure shows interior of a house

 We are heading on to how to design a building plan by satisfying important requirements in the structural design.

1. Strength and Stability

Building should be capable of transferring the expected loads in its life period safely to the ground. Design of various structural components like slabs, beams, walls, columns and footing should ensure safety. None of the structural components should buckle, overturn and collapse.

 2. Dimensional Stability

All structural components should be so designed that deflections do not exceed the permissible values specified in the codes.

 3. Resistance to Dampness

Great care should be taken in planning and in the construction of the building to avoid dampness since it affects the lifespan of the building.

 4. Resistance to Fire

Regarding achieving resistance to fire, the basic requirements laid down in the codes are:

(a) the structure should not ignite easily.

(b) building orientation should be such that spread of fire is slow.

(c) In case of fire, there should be means of easy access to vacate building quickly.

5. Heat Insulation

A building should be so oriented and designed that it insulates interior from heat.

6. Sound Insulation

Buildings should be planned against outdoor and indoor noises.

7. Protection from Termite

Buildings should be protected from termites.

8. Durability

Each and every component of the building should be durable.

9. Security against Burglary

This is the basic need the owner of the building expects.

10. Lighting and Ventilation

For healthy and happy living natural light and ventilation are required. Diffused light and good cross ventilation should be available inside the building.

11. Comforts and Conveniences

Various units in the building should be properly grouped and integrated keeping in mind the comfort and convenience of the user

12. Economy

Economy without sacrificing comfort, convenience and durability is another basic requirement of the building.

Okay. In nutshell, you should be incorporating major concepts of a green building.

So, the requirements in the design of building floor plan are taken care of. What’s the next important?

Yeah, the principles.

Principles of structural design of a building plan

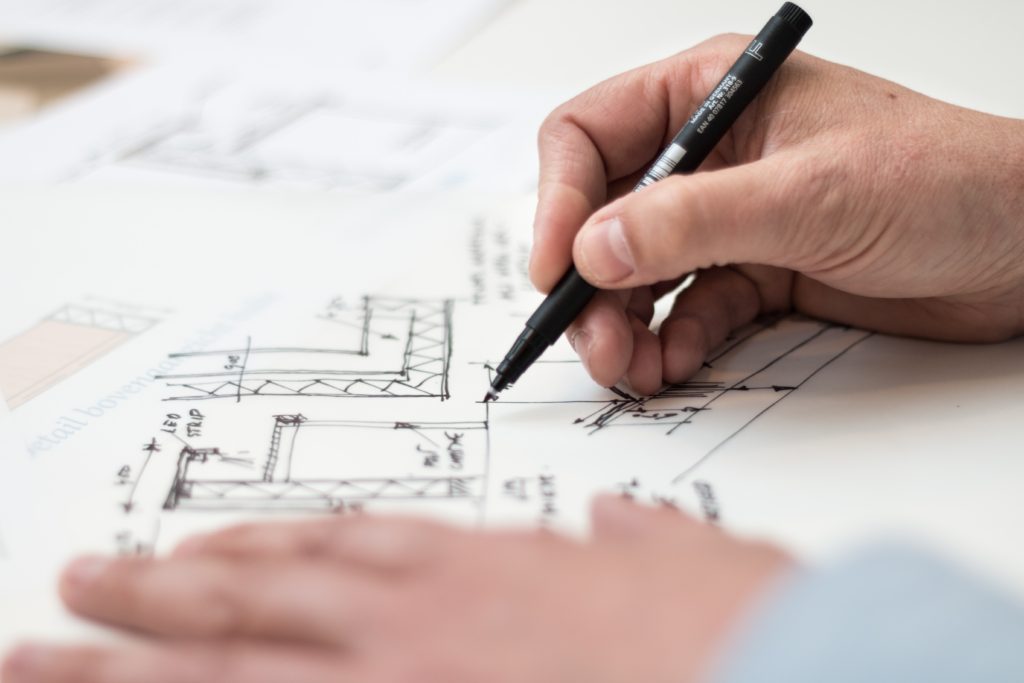
Figure shows drawing a building plan

There are 4 important principles. This principles reflect the features of a vastu home.

1. Building plan design for suitable orientation

Orientation means setting out the plan of the building with respect to north-south and east-west directions to provide an opportunity to user to enjoy sun-shine and breeze when required. And to avoid the same whenever not required.

2. Designing building plan for energy efficiency

If the orientation of the building is fulfilled, requirement of electric energy comes down.

(a) Light

Light should not be glaring but it should be uniformly distributed. Providing windows and ventilators of appropriate size at suitable positions contribute a lot for natural lighting.

(b) Ventilation

Natural ventilation can be achieved by selecting and positioning of doors, windows and ventilators at suitable places. Always cross ventilations should be planned suitably.

(c) Heat Insulation

Thicker exterior walls provide insulation against heat. Proper ventilation also helps in achieving heat insulation. Sunshades provided to doors, windows, and ventilators help in achieving heat insulation. In factories and assembly halls height should be more to reduce the temperature inside the building

3. Structural design of building plan for suitable utility

Principles of the design plan of your structure for suitable utility are:

1. Roominess

It refers to suitable proportioning of length, width and height of rooms in the

building to get maximum benefit from the minimum dimensions.

2. Furniture Requirements

In planning residential, office, laboratory, hospital buildings, positions of required furniture should be drawn and then room dimensions, positions of doors, windows, wardsities etc. planned. Availability of circulation area should be checked.

3. Grouping

Grouping means disposition of various rooms in the building for the convenience of users and their utility. In residential buildings grouping is to achieve comfort, privacy and efficiency while in the case of other buildings it is to achieve economic service.

4. Circulation

Circulation means the space to be provided for movement from room to room or floor to floor.

4. Building design plan for meeting other requirements

This principle includes the following major points.

1. Sanitary Convenience

Sanitary conveniences include provision of bathrooms, lavatories, urinals etc. These facilities should be located giving free access to all users. In these blocks, suitable slopes should be given to the floors to drain out water easily.

4. Flexibility

This aspect of planning means a room designed for a specific purpose should be possible to use for other purposes, if necessary such as a study room may be planned for using as a guest room.

5. Privacy

Planning should take care of privacy of one room from other room in a building as well as some parts of a building from neighbouring buildings and from streets. It is ensured by proper grouping of rooms and by suitably providing doors, windows and ventilators

6. Resistance to Fire

It may be noted that concrete and masonry (stone or brick) have better resistance to fire while steel and wood have lesser resistance. Hence reduce use of steel in kitchen and bathrooms with electric heaters.

7. Sound Insulation

Noise pollution can be reduced by suitable planning of the building.

8. Security against Burglary

By providing thicker walls, using stronger doors and windows in outer walls, security against burgling is improved. Providing grills to windows and additional shutters to doors are some of the methods of improving security. Alarms fitted in walls, roofs also improve security of the buildings.

9. Economy

Economy without sacrificing comfort, conveniences and durability is another basic principle of planning a building.

10. Provision for Future Expansion

Building should be planned making suitable provision for future expansion.

So, we have seen all the important aspects of design of a building plan. Did you feel that they are in perfect agreement with concepts of vastu as I said?Anyway, where is an example for the design of residential building?

Relax. Here we go.

The figure shows a simple building plan of a one story building at a scale of 1: 100

Plan of a building

Wrapping up, hope you had a good time reading this!

Let us know your feed backs in the comments.

Advertisements

Vastu for home plan- all design tips backed by logic

We have seen how magnificent the concept of vastu shastra is in the previous blog Vastu for home: A gem or a sham? If you have not read it, I highly recommend that you give a peep into it before you continue here because then only you will thoroughly understand why you should spend your money and time on vastu for home plan.

So, I assume that you have checked out the basics. Let me take you through a tour right into different spaces in a building that’s perfectly in agreement with vastu.

Alright. I’m going to start the tour from the favourite place of your stomach.

Obviously kitchen.

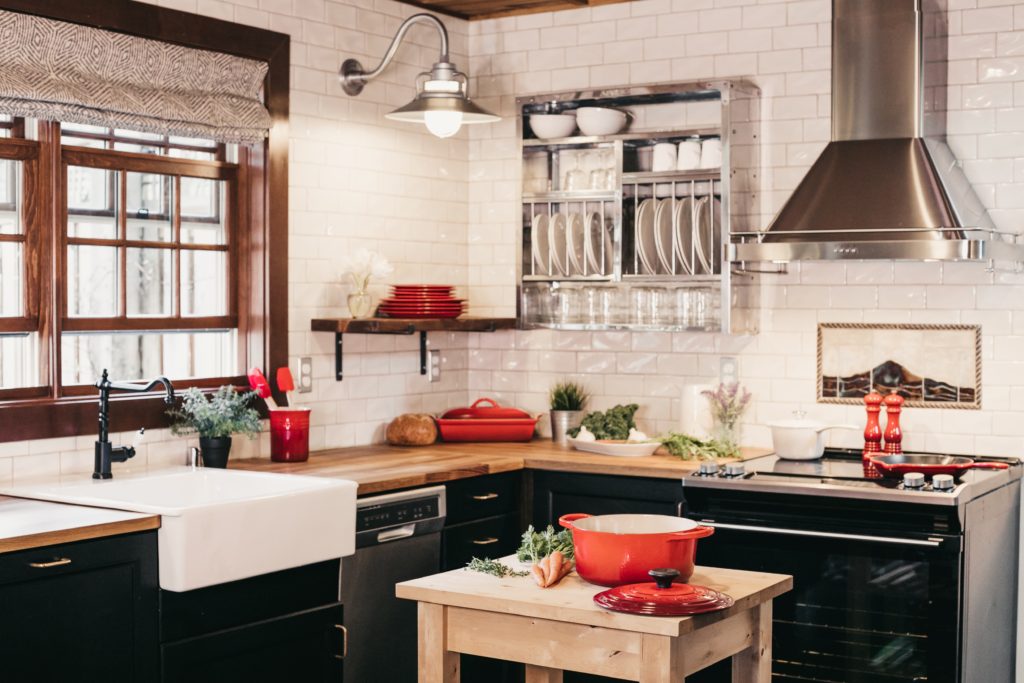
1. Vastu for kitchen in home plan

Normally, it is best if the kitchen is located in the southeast quadrant. The southwest quadrant is never a good place for the kitchen. Because of the heavy-duty appliances associated with the kitchen and the heat produced by the stove, the kitchen is related to fire. The southwest quadrant bears the sun’s intensity. Heat naturally collects in this part of the house.

Other points to be considered are,

a. The food preparation area of your kitchen should allow you to face east. Facing east and letting the sunshine on your ingredients makes healthier food.

b. The oven, microwave, and drier, which radiate heat, should be near the southeast corner on the south wall or east wall.

c. The dishwasher and washing machine, which create heat and use water, should be on the east wall in between the northeast and southeast quadrants so that these appliances receive the benefit of the elements of water which is conserved in the northeast and the element of fire in the southeast.

d. The sink should be against the east wall or north wall, near the northeast quadrant.

e. The refrigerator, which is typically heavy and can trap energy inside the room and home, should be placed against a wall in the south or west. If it is placed in the west, the door also opens to the east, which is good for food.

f. Placing the table directly opposite to the eastern wall and a window also allows for the benefit of the morning sun.

g. If you have a window that receives lots of sun, grow spices, or edible flowers. The garden serves an excellent purpose, providing you with ingredients that are good for your health.

See, simple but powerful right?

Okay. From kitchen, we are heading towards the perfect dining room envisaged by vastu for home plan where you have the real talk with the family.

2. Vastu for dining room in design

The dining room in a vastu home should be in the western or the eastern side of your home. Obviously, this room should be close to the kitchen.

Try to avoid placing the table in the center of the room.

Why?  Because the center should be kept empty to allow the air circulation that generates in this area to radiate in all directions and placing your dining table toward the western or eastern side of the room.

The eastern side can motivate stimulating conversation since this is the direction of enlightenment (Just reminding the impact of air you breathe on our brain in case you forgot).

And try to mix materials in seat cushion, by using wood with wrought iron, for instance. Wrought iron adds a delicate airy touch to a dining room.

Last but not the least, do remember to welcome nature. If you have the space, put a couple of tall leafy plants on the floor.

From the dining room, let me take you to the living room. To add a little bit of drama to it, you may imagine yourself having fun there with your close ones there.

3. Vastu for living room in home plan

Vastu for home plan proposes a good location for the living room in the northwest, the north, or the northeast of your house.
You are likely to have many of your heaviest pieces of furniture in your living room.

Do your best to put the heaviest pieces in the southern or western part of the space. For example, if you plan to keep books, which are normally heavy, in the living room, try to put built-in bookshelves into the south and west walls, where they will also act as a barrier to keep the positive energy in the room. If you have a large and heavy sofa, this should also be placed in the south or west.
Another thing is that if you love to relax in your living room, place your favorite chair north facing or the east near the northeast corner. This way it can catch the aura of sunlight for you. After all, who wants to put down a free meal?
So, enough of fun. Let’s be serious now.

Yes, put up a grave face and follow me to the study room.

4. Vastu for study room in the plan

A home office or study should be placed in the east, the north, or the west of your home. The east is a particularly good choice since it is the direction of inspiration and enlightenment.
Regarding other elements,

  • The ideal location for your desk is in the south or west this is especially important if the desk is heavy.
  • If you place your desk in the west and face east, this leads to contemplation, creativity, inspiration, and focus.
  • All heavy items, such as bookcases and file cabinets and sofas, should be kept in the south or the west.

Whenever you feel like questioning on the logic, you can just try to relate with the direction of sunlight and air circulation

Continuing the tour, let’s go to a beautiful corner in your home, which is the spiritual room. You may or may not have this. But just let yourself know about it. Otherwise, skip to the next section.

5. Vastu for spiritual room in design

Spiritual room devoted to yoga or meditation or pure relaxation has its ideal location in the northeast, the east, or the north of your home. If the space has a window looking to the east or northeast, this creates a spiritually charged room.

Tired of the advocacy of vastu for home plan?

Don’t worry. Relax now. We have reached your bedroom.

6. Vastu for bedroom in the plan

Bedroom in vastu homes can be in any area while incorporating vastu for a house, but the preferred locations for bedrooms are the southwest, the west, and the northwest. And,

  • The beds should not be in the direct center of a bedroom. Place them so that there is more open space on the north and the east. Since the bed is normally a heavy object, it should usually be placed in the south, the southwest, or the west of the room.
  • Lighter pieces, such as a bureau, delicate sofa, or reading chair, can be safely placed in the north, the east, or the northeast of the room.
  • If you have a desk with a computer, create a study or work area near the southeast wall so that you can sit facing the north, the northeast or east. The active energy from these electronics can interfere with your sleep and the electrical fields may harm your body (Finally an area where there is no scope for debates)

So, did we miss out any area? Right. Bathroom.

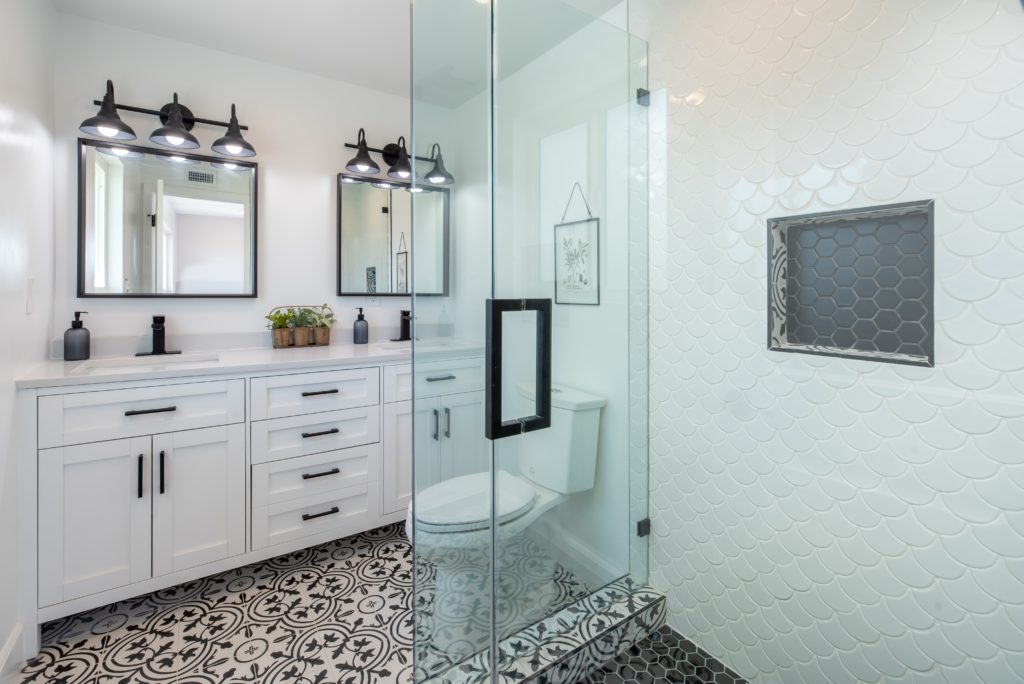
7. Vastu for bathroom in design

The bathroom in the vasthu house situated in the east catches the morning sunrays, which is good on the body. But the bathroom can be located anywhere in the house except the northeast.

And the toilet should face the north or the south.

Cool. The tour has reached at the culmination.

Oh, no! How can we not remember our chilling spot? 

8. Vastu for terrace, balcony in home plan

The preferred locations for a special middle zone are the east, north, and west. The north gives you a taste of the sunrise and sunset. The east is an ideal space for a thinker and an early riser who likes to experience the reawakening of the sun. The west is for individual whose quiet time is in the early evening.

Thanks for accompanying me in the trip. Hope it was insightful.

Looking forward to know your doubts in the comments.

Credit: All of the shared information in this post on vastu for home plan is referred from two books, mainly “Vastu Living: Creating a home for the soul” of Kathleen M. Cox, the founder of vastuliving.com and a renowned vasthu consultant in America and “Vastu: Breathing life into space” by Dr. Robert E. Svoboda, (http://www.drsvoboda.com/) another foremost proponent of vastu.


Advertisements