

You often wonder how a sketch on a screen becomes a building that stands and stays on budget. Ask any contractor, and you will get the same answer: a set of construction drawings. Behind every finished building sits a stack of these drawings that most people never see. Those drawings tell crews what to build, tell inspectors what to check, and tell owners what they are paying for.
When all professionals are clear about these sheets, a project moves along. When they are not, delays and surprises show up fast. In this post, you will see what construction drawings really do, how they carry a design from approval to handover, and what can go wrong along the way. By the end, you will know exactly how they turn designs into real buildings.
The Five-Step Path of Construction Drawings From Idea to Finished Building
Construction drawings are the technical sheets paired with written specifications. These details usually include material grades and installation rules. These technical sheets and specifications together are called construction documents, and they become part of the contract.
The table shows what the drawings do at each step and what the design becomes as a result. Read it as a chain: the output of one step is the input of the next.

The scale of this chain is large. The U.S. Census Bureau estimated construction spending in July 2026 at a seasonally adjusted annual rate of $2,157.6 billion. Every project inside that number needs a design turned into instructions that owners and all other construction professionals can read the same way. Pricing is one clear example. Professional construction estimating services can only count materials and price labor accurately when the sheets are clear and complete.
Step 1: Drawings Translate the Design Into Buildable Instructions
The journey starts with the translation of design into clear instructions. A design says how a building should look and feel. A crew needs to know the stud spacing, the beam depth, the waterproofing lap, and the duct route. Drawings turn the first into the second by fixing the size and material of every element.
Each drawing sheet type addresses a different design aspect of the construction project, as the table below shows.

Even a well-drawn set can’t stand alone. The sheets from each discipline have to agree, which is where coordination comes in.
Step 2: Drawings Coordinate Every Discipline Into One Design
A modern building has different systems that all need the same space. Beams, ducts, pipes, cable trays, and light fixtures often come together above one ceiling. If each designer works on their own, these parts bump into each other. The workers find out when they are on the job site. Construction drawings provide coordination that stops this from happening in the following steps.
- Share one set of rules
All technical sheets of the construction project follow a standard like the U.S. National CAD Standard. Every team uses the same grid lines and level names provided by construction drawings.
- Let each discipline draw its part
Architects and all structural engineers create their sheets using one construction drawing set.
- Overlay and check for clashes
The team stacks the sheets and looks for conflicts. On BIM projects, software runs clash detection on the 3D model.
- Resolve and reissue
Problems get fixed at the desk, and updated sheets go out together. No one builds from a set that does not match.
Software plays a role here. CAD made changes faster. A dimension change that once meant redrawing a sheet now takes a few clicks. BIM takes it further. A BIM model includes objects like walls, doors, and beams with data attached. And plans, sections, elevations, and schedules all come from that one model, so they match automatically. Many companies use both methods: a model for coordination and 2D sheets for the site. Once the design is a coordinated whole, it can be priced with confidence.
Step 3: Drawings Set the Scope, the Quantities, and the Price
With a coordinated set in hand, the project can be priced. Estimators work through the sheets in a steady order:
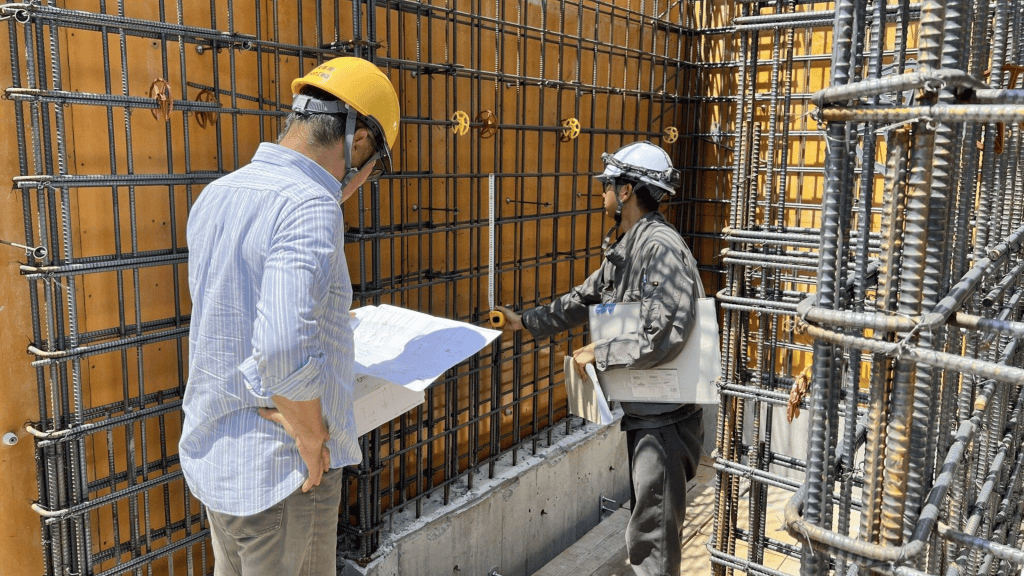
- Read the scope: They start with the general notes, schedules, and specs to see what is included and what is not.
- Take off quantities: They count and measure every item shown, such as square feet of drywall, cubic yards of concrete, linear feet of pipe, and the number of doors.
- Apply costs: Unit costs and labor rates get applied to those quantities.
- Compare bids: When every bidder prices the same complete set, the bids line up fairly.
Vague sheets break this chain. Bidders pad their numbers with allowances and contingencies. Sometimes they leave out items they assume belong to someone else. Both paths lead to change orders later. Owners who want a second opinion often bring in outside construction estimating companies, which review the drawings and flag gaps before bids go out. Once the price is settled, the project needs permission to start.
Step 4: Drawings Win Approval and Define the Contract
Permission comes from the building department, and the drawings are what it reviews. Two things happen at this step:
- Plan review
Reviewers check the sheets against the adopted building code, zoning rules, fire and life safety requirements, and energy rules. Many U.S. jurisdictions use the International Building Code with changes added on top. If egress widths, fire ratings, or structural notes are not there, the reviewer sends comments back. The permit is put on hold.
- Contract definition
Once the contract is signed, the drawings and specs become contract documents. They show what the contractor agreed to build and what the owner agreed to pay for.
If a scope dispute happens, both sides look at the drawings and specs. Many contracts also say which document controls when the two disagree, so read that part before work begins. With a permit and a signed contract, the drawings finally go from the office to the field.
Step 5: Drawings Guide the Build and Record What Was Built
The drawings turn into a tool on the construction site. This is how they are used, in the order that most jobs follow:
- Layout and construction: The crews lay out foundations and openings from the specific details. They also verify dimensions using the sheets.
- Shop drawings: Subcontractors create drawings for items such as steel, cabinets, and windows. The design team then reviews these drawings against the set.
- RFIs: If a crew discovers a conflict or a missing detail, it sends a request for information (RFI). The response usually arrives as a drawing.
- Revisions and field changes: Every change is recorded on a revision log. This ensures that each trade builds from the current sheets.
- As-built drawings: At closeout, the team marks up the set to show what was actually built, including any changes made along the way.
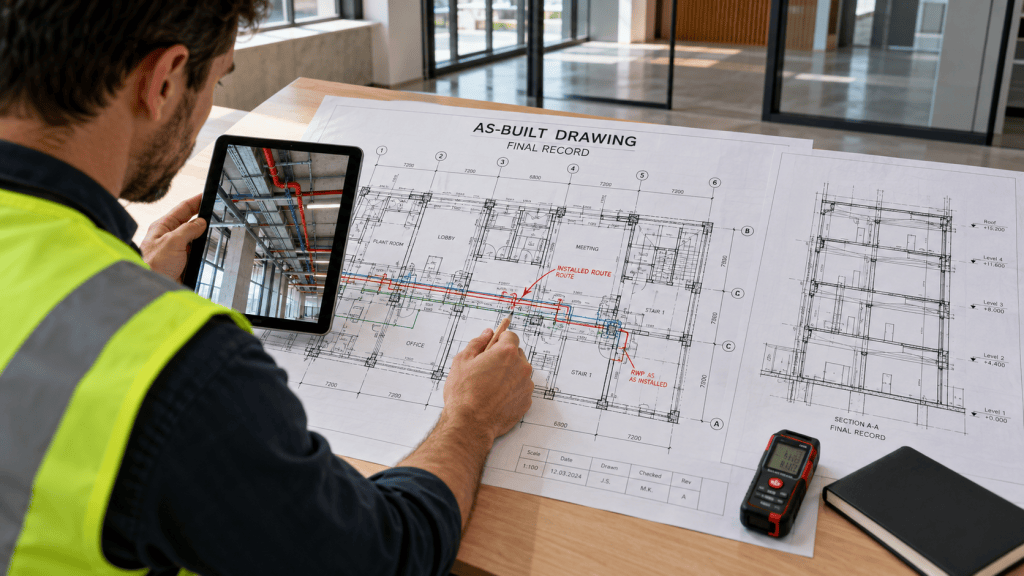
That completes the path from design to building. The chain works only if each step holds. Knowing where the chain usually breaks can help keep the process smooth.
When a Step Breaks: What Weak Drawings Cost on Site
Weak drawings cost money in ways that are easy to miss. A crew waits for an answer, a fabricator remakes a part, or a finished wall gets opened up again. Builders call that rework, and it eats into schedules and profit.
How big is the problem? In a study covered by ASCE in January 2026, researcher Peter Love looked at actual rework costs from a contractor’s projects instead of estimates. Field rework from all causes before completion averaged 0.38% of contract value, and 0.76% once post-completion fixes were counted. Earlier studies had reported figures as high as 12.4% when change orders and quality issues were combined. The gap between those numbers shows why measuring rework with real data matters.
The table traces each common drawing problem back to the step where it starts.
Drawing problem | Step that failed | What it causes on site | Simple fix |
| Dimensions that don’t add up | Step 1 | Wrong cuts, misaligned openings | Check dimensions on every sheet before issue |
| Architectural and structural sheets disagree | Step 2 | Beams land in the wrong place, walls get moved | Overlay sheets at each design stage |
| Missing or vague details | Step 1 | Crews improvise, leak, and callbacks | Add enlarged details at joints and edges |
| Incomplete scope on the sheets | Step 3 | Padded bids and change orders | Review the set for gaps before bid |
| Old sheets still in circulation | Step 5 | Trades build from outdated information | Keep one sheet log and a revision log |
Most of these fixes are just effective strategies that cost little compared with tearing out finished work. Not every construction firm has the staff to fix all of these in-house. Many turn to outside partners for CAD services, which can convert sketches into clean sheets. These professionals keep layers and sheet sets consistent from start to finish.
Conclusion
Construction drawings work as a chain of five steps. They translate the design into instructions and coordinate every discipline to set the scope and price. These drawings also secure approval and guide the build until the as-built record is complete. Each step depends on the one before it, so a weak link shows up later as delays and extra cost.
That is why the quality of the drawing set matters so much. It is important to put effort into the sheets early and keep every revision under control. Those steps cost far less than the rework that follows a weak set. Whether you are an owner or a designer, treat the drawings as the plan that everything else depends on.
FAQs
What is the main purpose of construction drawings?
Construction drawings give builders instructions for putting a design in place. They show sizes and connections so all construction professionals work from the same information instead of guessing.
What is the difference between design drawings and construction drawings?
Design drawings show the concept of the actual building structure. Construction drawings add dimensions and notes that a crew needs to build it.
Who prepares construction drawings?
All AEC professionals play a key role in preparing construction drawings. For instance:
- Architects lead the construction drawings and produce the sheets.
- Structural and plumbing engineers add their sheets
- Civil engineers handle site work
- CAD drafters and BIM modelers often coordinate much of the construction drawing work under their direction.
What are as-built drawings, and why do they matter?
As-built drawings record what was actually built during the construction process. Owners use them for maintenance and future additions because the original design sheets may no longer match what is inside the walls.

