FUSION BONDED EPOXY COATING-TOTAL OVER VIEW

Fusion bonded epoxy coating is also known as F B E coating and F B E powder coating. F B E coating is a thermosetting polymer powder coating used for protecting reinforcement steel used for concrete works in coastal areas. F B E coating acting as a barrier in preventing oxygen, chlorides, and other corrosion elements from reaching the surface of steel thereby prevents corrosion. The composition is based on a specially selected range of Epoxy resins and hardeners.

The effectiveness of a corrosion control coating mainly depends on the ability to perform long term and essential that it should stay bonded to the substrate during the entire life span of the structure.

ADVANTAGES OF FUSION BONDED EPOXY SYSTEM

The coating poses a strong adhesion to the coated surface.
The coating has tremendous chemical and mechanical resistance in all climatic conditions and poses high mechanical impact strength.

PERFORMANCE PROPERTIES OF FUSION BONDED EPOXY

a) F B E poses low permeability to water vapour and gas pressure.

b) F B E is abrasion-resistant and can be handled and conveyed without damage.

c) F B E protected steel poses strong resistance to corrosive soil, saltwater, microorganisms, etc

d) Have an ageing resistance against heat and have very good dielectric properties.

Advertisements

The application process of Fusion bonded Epoxy is different from the conventional method of epoxy applications.

APPLICATION PROCESS OF FUSION BONDED EPOXY ON REBAR

Resin and hardener in powder form are applied over the steel and heated to a particular temperature. A thin continuous film is formed fusing the powder and this process is FUSION BONDING.

This process is not irreversible. Once the process is complete it cannot be returned to its original form anymore.

There are four application methods used for fusion-bonded coatings. They are fluidized bed process, electrostatic bed process, electrostatic spray process, and plasma spray process. The electrostatic spray process is the most commonly used process of applying powders.

ELECTROSTATIC SPRAY PROCESS- METHODOLOGY OF APPLICATION

a) SURFACE PREPARATION

Surface preparation is the most important activity which is required to bond a coating to the rebar surface. Shot blast cleaning is the best & effective method that can remove mill contaminants, mill scale, rust, etc, and make the surface rough. Shot blast cleaning provides an anchor of 40 -100 milli micron depth on the steel surface and increases the effective surface area of steel. The rebar are blast cleaned to a near white metal finish as per Swedish standards.
In the blast cleaning process, a blast wheel uses a centrifugal to propel the abrasive (grits used for blasting) in a controlled direction speed and quantity. Normally two blast wheels are provided at the top and 2 at the bottom of the cabinet over the top and bottom of the rebar pass line. The location of the blast wheel shall be in an angle where the total area of steel shall be covered.

b) PRE -HEATING

Heating can be done in various methods, but induction heating is the commonly used method for preheating. Induction heating is the process of heating metal by electromagnetic induction and developing eddy currents. Eddy currents generated within the metal and resistance induces Joule heating of the metal. For preheating using induction heating, the steel is passed through a high-frequency AC magnetic field which heats steels to the temperature required for the Fusion Bonded Epoxy application. The typical application temperature ranges between 225 degrees to 250 degrees.

c) FUSION BONDED EPOXY COATING

The heated rebar is passed through a powder spray booth where the dry epoxy powder is sprayed through several spray nozzles. Immediately when powder leaves the spray gun, an electrical charge is imparted to the particles. These electrically charged particles are attracted to the grounded steel surface providing even coating coverage. When the dry powder hits the hot steel, it melts and flows into the anchor profile (i. e., the microscopic peaks and the valleys on the surface) and covers the ribs and deformations of the rebar making good bondage with steel.

The heat also initiates a chemical reaction that causes the powder molecules to form complex cross-linked polymers that give the material its beneficial properties. Coating thickness in the range of 50 to 150 micrometers is usually obtained, even though lower or higher thickness ranges might be specified, depending on service conditions.

The molten powder is converted to a solid coating, once the ‘gel time’ is over, which occurs within a few seconds after the coating application. The resin part of the coating when subjected to heat undergoes a process known as cross-linking. This process is known as ‘curing’ in hot conditions. Complete curing is achieved either by the residual heat on the steel or by the help of additional heating sources. Full curing can be achieved in a minute or two depending upon the coating system used.

d) WATER QUENCHING

The coated steel after hot curing is passed through a water tunnel and subjected to water spray for cooling the bars.

e) INSPECTION AND TESTING

FBE coated reinforcement bars are tested as per the relevant standard (IS 13620 – 1993). Checks for thickness are also carried out. All batches are laboratory tested for chemical resistance, short spray, resistance in continuous boiling water, abrasion resistance and impact resistance, etc. Any weak patches observed shall be marked and touched up before loading in a rack area. They are bundled in the rack area for transporting to destinations.

DISADVANTAGES OF FUSION BONDED EPOXY.

Fusion bonded epoxy coatings can affect the bond strength between coated rebars and concrete. Apart from that, the coating process is factory based and the rebar has to be handled and transported to the destinations. These double handlings may damage the coatings. So handling of bars has to be done with utmost care to minimize damage to the coatings.
The performance of the FBE coated rebars is dependent on the coating quality. Patching the defective areas may not be as effective as factory coating and this may act as a corrosion initiator in the later stage because due to the lack of cathodic protection systems.

Corrosion cells accumulate in the damaged area of the reinforcement bars leads to the delamination of the epoxy coating followed by rusting.

FBE coated reinforcement bars undergo degradation on long term exposure to sunlight. FBE coated reinforcement bars shows generally poor alkali resistance.
Epoxy for floor | Epoxy flooring Types | Best flooring option

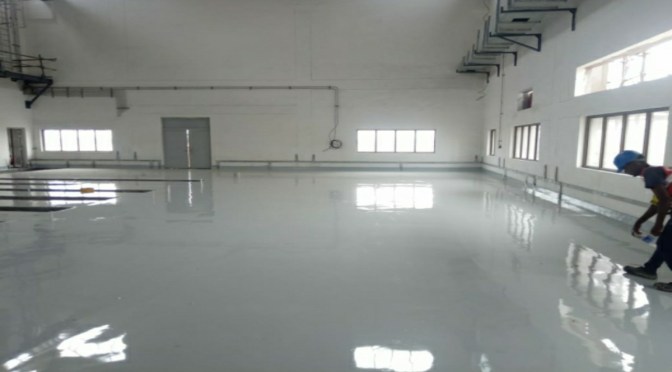
Epoxy is a system based on a combination of RESINS & HARDENERS. On mixing ,the resins and hardeners chemically react to form a homogeneous rigid plastic material. The final product has good adhesive properties to bond well irrespective of the surface where it is applied. Epoxy floors are very strong , abrasion resistant and inert and can resist heavy traffic . The reason for this, is that epoxy flooring proves to last many years, and offers a durable, smooth, easy to clean, water impermeable and high-performance floor surface that is able to resist heavy loads.That is why epoxy floor is used in industrial facilities , sports complex, hospitals ,commercial areas etc.

THE TYPES OF EPOXY FLOORING

A ) SELF LEVELLING EPOXY

SELF LEVELLING EPOXY

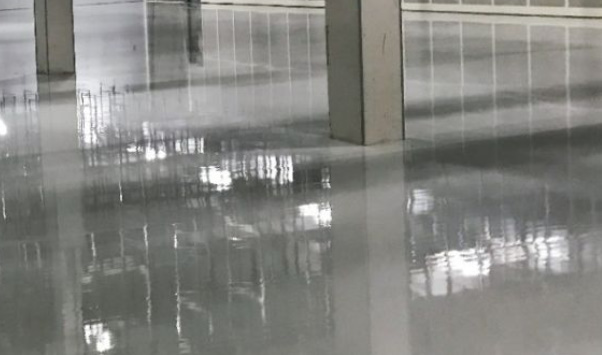
Self-levelling epoxy is applied over new, old, cracked, or damaged concrete floors to create a smooth, durable, and a levelled texture on the surface of the floor. Self-levelling epoxy floors comes with different colours and it can be used in commercial, industrial, and residential spaces. Upon application the epoxy resin coating forms a smooth and level texture on the surface of the floor .The resin has a tendency to “self-level” unlike applying the coating with a roller. The self levelling epoxy shall be used as flooring and floor coatings.

EPOXY MORTAR FLOORS

This flooring option is the most stringent epoxy floor system available for use. This epoxy floor is made up of 100% solid epoxies and graded or quartz sand. Mortar systems are ideal for floors that has to be highly chemically-resistant and has to negotiate a great deal of impact. This epoxy mortar can also be used to repair cracks and level a pitted floor prior to the application of self levelling epoxy floorings.

QUARTZ FILLED EPOXY FLOORS

Quartz epoxy flooring is a combination of a high-performance epoxy polymer resin and stained quartz grains. Normally 150 micron to 2 mm quartz sand is used in this type of flooring. This epoxy is used for decorative spaces that require sanitary and slip-resistant properties.

ANTISTATIC EPOXY FLOORS (ESD FLOORS)

ANTI STATIC EPOXY FLOOR

This is also called ESD floorings (Electro static Dissipate). For taking care of static hazards anti-static epoxy floors are applied.This epoxy floor typically holds a conductive compound that accumulates static electricity that dissipates any potential discharge. An anti-static solution is a highly recommended epoxy floor for spaces that contain flammable materials. This type of flooring is commonly used in electronic, chemical, or pharmaceutical manufacturing facilities, healthcare facilities, or any spaces that use flammable gases or liquids that bring a risk of combustible dust buildup.

EPOXY FLAKE FLOORS

EPOXY FLAKE FLOORS
EPOXY FLAKE FLOORS

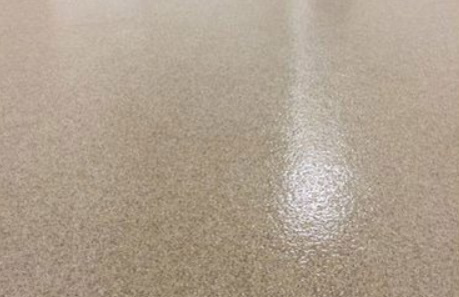
This type of epoxy floor contains colored flake materials that are inserted in the epoxy to create a vibrant, multi-hued look. The flakes not only offer a seamless look but also provides each surface with subtle grooves to reduce any slips and falls. Epoxy flake floors come in an infinite variety of sizes, colors, styles, and textures that is customizable for any space. and used in sports venues , showrooms etc.

VIDEO ON EPOXY FLOORING


Metal False ceiling Types -Clip in and Lay in Tile

WHAT IS A METAL FALSE CEILING?

A false ceiling that uses metals either in the form GALVANISED IRON, STEEL OR ALUMINIUM is called metal false ceiling. Metal false ceilings are hard and durable and very easy to install. The ceilings are plank type (linear pattern) or grid type. These ceiling tiles can be removed and refixed easily after maintenance .These ceilings are economical and maintenance is very low.The self life of the metal ceilings are high compared with other false ceilings. For more details about false ceiling material types, refer our earlier article ” Materials for false ceiling – Top 7 false ceiling materials.

WHAT ARE THE DIFFERENT TYPE OF METAL FALSE CEILINGS?

a) Metal ceiling lay in type

b) Metal ceiling clip in type

c) Metal ceiling plank type

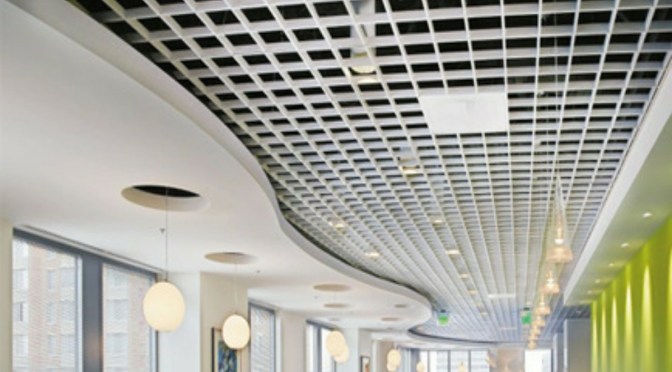
d) Open cell type

c) linear pattern C shape, U shape, R shape panels, 150 F panels

 d) customise ceiling panels.

e) plain & perforated patterns

The thickness of a metal false ceiling mostly ranges from 0.4 mm to 1 mm. Thickness more than 1 mm is also available . The metal false ceiling is available in GALVANISED IRON , ALUMINIUM & STEEL types and the surface coating shall powder coated type which is used in aluminium and coil coated type used in steel false ceilings. The tiles used for metal false ceiling shall be square type or plank type or perforated type.

Following are the commonly used types of metal false ceiling.

METAL CEILING WITH LAY IN TILE

Lay in type Metal false ceiling

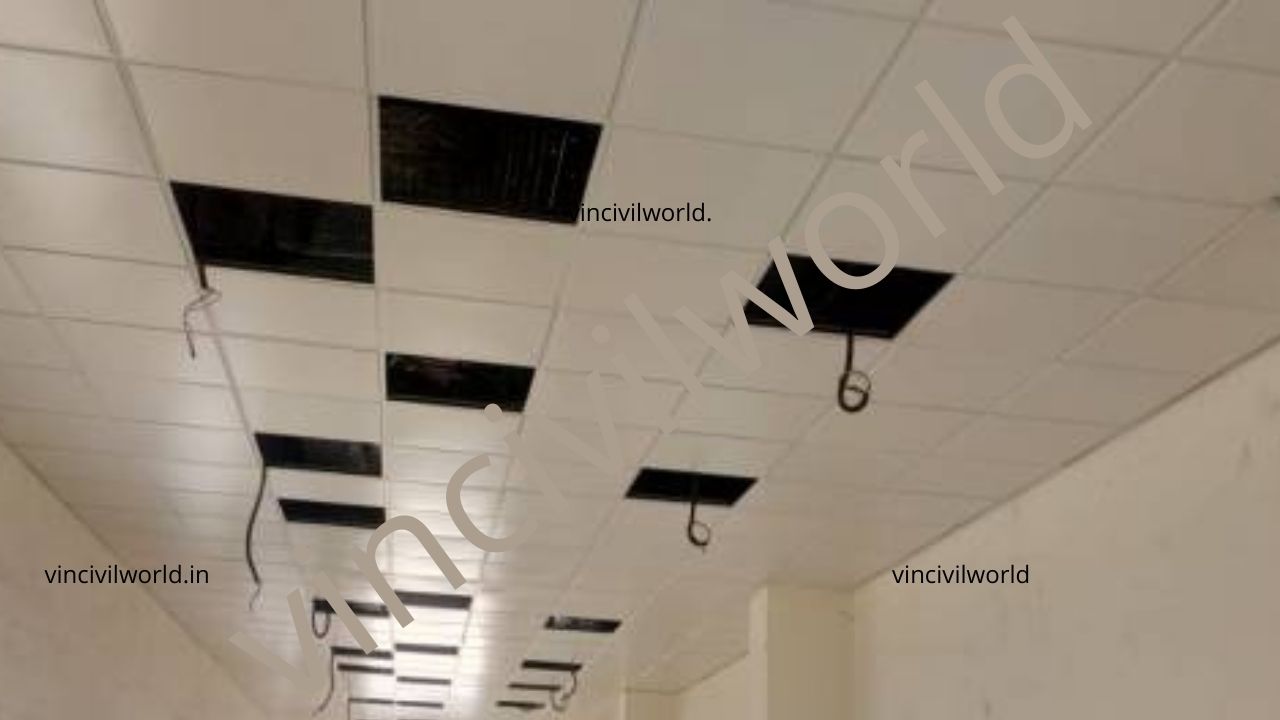
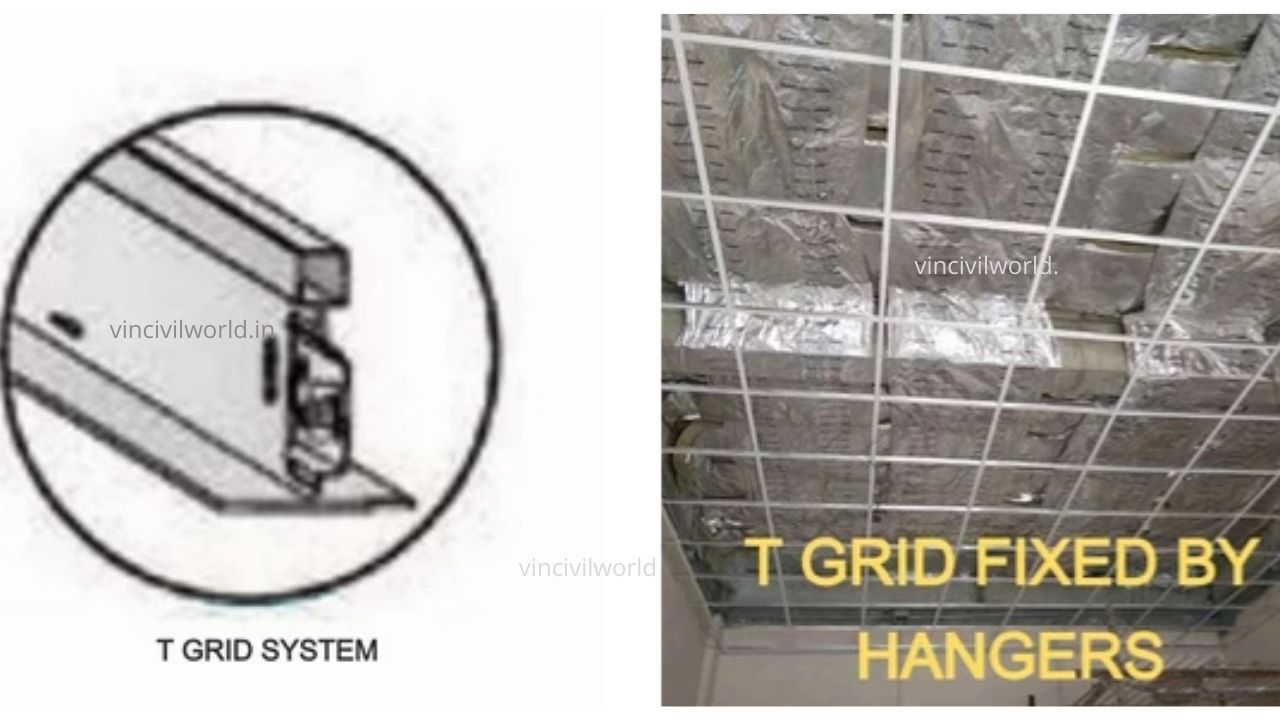
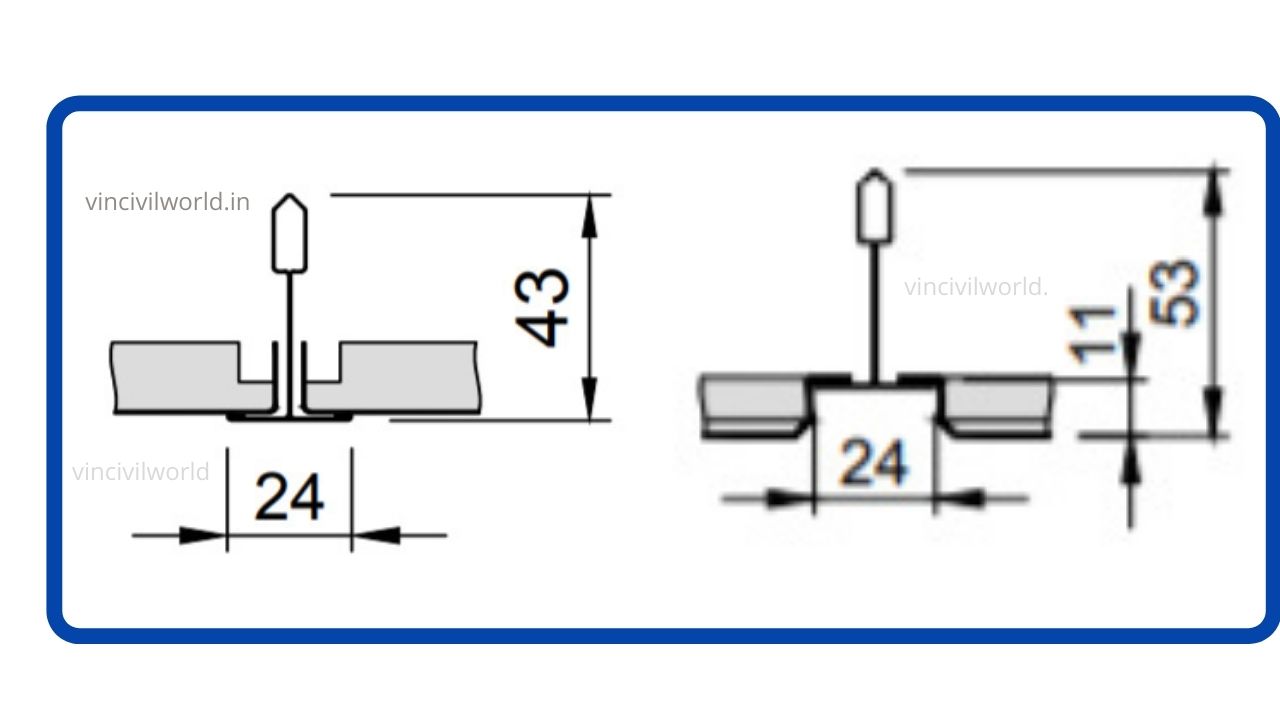
In these type of ceilings the tiles are laid over a T grid (as shown in fig) which is hanged to the ceiling using hangers/ wires 3 to 4 mm thick. The tiles used can either be plain type or perforated type. The size of grids normally used shall be 600×600 mm. In this type of false ceiling the grids are exposed and can be seen from outside. Tiles are simply placed on a T-shaped runner (ref fig), generally between 10 and 25mm, and can be easily installed and can be demounted as individual tiles during maintenance of services like AC, fire fighting,electrical etc.

T grids for Tile Laying


This ceiling system comprises of Galvanized steel /Aluminium lay in tiles ( 600 mm x 600 mm) are manufactured out of 0.50-1 mm thick polyester coil coated steel 120 gsm zinc coating or powder coated with 50 microns polyester paint. Aluminium tiles are manufactured out of 0.70mm – 1 mm thick aluminium sheets and are powder coated using polyester paint 50 micron thick. The lay in tiles used can be plain tiles or perforated tiles. The perforations depend on the client requirement and manufacturer specifications.

Grid system for lay in tiles

Advantages of lay in tile
Lay-in tiles are easy to remove and flexible for services related to electrical, fire ,plumbing and air conditioning facilities concealed in the false ceiling etc. They are also the easiest to move around when renovating and shifting office spaces.Installation and maintenance is very easy.The tile can be removed and remounted without any skilled assistance.The material is very durable and moisture and fire resistant.

METAL CEILING WITH CLIP IN TILES

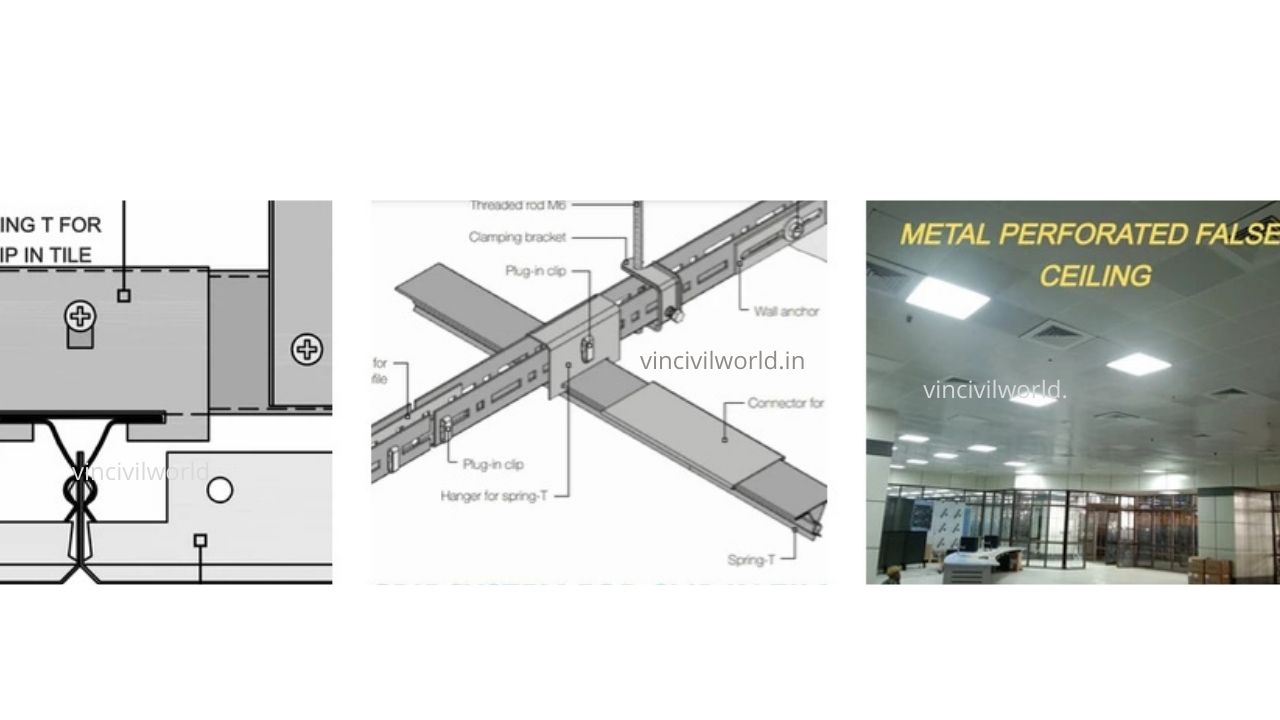
In the clip-in system, ceiling tiles clip into the suspended runner. Due to their washability clip-in tiles see consistent use in industrial and commercial uses. Ceiling tiles clip on to the suspended grid and therefore conceal the grid from view. Manufacturers have their own unique clip-in systems that match their boards but generally they all consist of a spring tee runner from which boards clip on to.

Clip in tile grid system

This ceiling system comprises of Galvanized steel /Aluminium lay in tiles ( 600 mm x 600 mm) are manufactured out of 0.50/1mm mm thick polyester coil coated steel 120 gsm zinc coating or powder coated with 50 microns polyester paint. Aluminium tiles are manufactured out of 0.70mm-1 mm thick aluminium sheets with powder coated 50 microns polyester paint. The CLIP IN TILES used can be plain tiles or perforated tiles. The perforations depend on the client requirement and manufacturer specifications.

Conclusion

Metal false ceiling systems are durable and long lasting when compared with any other ceiling. They are easy to install and maintain and a very preferred choice for industrial, commercial and residential areas.

Quality Tests on Concrete-Slump test

<p value="<amp-fit-text layout="fixed-height" min-font-size="6" max-font-size="72" height="80"><strong><span class="has-inline-color has-vivid-red-color">WHAT DO YOU MEAN BY CONCRETE?</span></strong>WHAT DO YOU MEAN BY CONCRETE?

<p class="has-text-align-justify" style="font-size:17px" value="<amp-fit-text layout="fixed-height" min-font-size="6" max-font-size="72" height="80"><strong>Concrete </strong>is a composite material, which is produced from a mixture of cement, aggregates (coarse & fine), water and sometimes admixtures in required proportions. These mixture consolidates in course of time to form a dense mass called concrete.Concrete is a composite material, which is produced from a mixture of cement, aggregates (coarse & fine), water and sometimes admixtures in required proportions. These mixture consolidates in course of time to form a dense mass called concrete.

INGREDIENTS OF CONCRETE

a) CEMENT

b) COARSE AGGREGATE

c) FINE AGGREGATE

d) WATER

e) ADMIXTURE

f ) AIR

WHY QUALITY CONTROL OF CONCRETE IS IMPORTANT ?

<p class="has-text-align-justify" style="font-size:17px" value="<amp-fit-text layout="fixed-height" min-font-size="6" max-font-size="72" height="80">Concrete is designed for a particular strength and the total structural stability is dependent on a good quality concrete. and that is why quality control is one of the most important aspects taken into account during the production of concrete . A little variation in water to cement ratio, ingredient proportioning, increase in slump etc will have a major impact on the desired strength of the structure which in turn affects the structural stability.Concrete is designed for a particular strength and the total structural stability is dependent on a good quality concrete. and that is why quality control is one of the most important aspects taken into account during the production of concrete . A little variation in water to cement ratio, ingredient proportioning, increase in slump etc will have a major impact on the desired strength of the structure which in turn affects the structural stability.

The quality control of concrete is done in three stages

a) Production stage ( On fresh concrete before placing)

b) Hardened stage ( hardened concrete specimens)

c) On structures ( tests done on the structures )

TESTS TO BE DONE ON FRESH CONCRETE

a) SLUMP TEST

b) Compaction Factor test

c) Vee- Bee Test

d) k slump test

e) Kelly ball test

f ) Flow table test

TESTS TO BE DONE ON HARDENED CONCRETE

a) COMPRESSIVE STRENGTH TEST (CUBE TEST)

b) WATER PERMEABILITY TEST

c) WATER ABSORPTION TEST

NON DESTRUCTIVE TESTS ON STRUCTURES

a) REBOUND HAMMER

b) UPV TEST

CONCRETE CORE TEST

SLUMP TEST

WHAT IS A SLUMP TEST?

Slump cone test is to determine the workability or consistency of a concrete mix prepared at the laboratory . Slump test shall be done on fresh concrete immediately after production at the batching plant to ensure the workability is in line with the design mix requirements and also at the pour point immediately after releasing from the transit mixture.

HOW DO YOU DO A SLUMP TEST (AS PER IS 1199:1959 REAFFIRMED 2013)

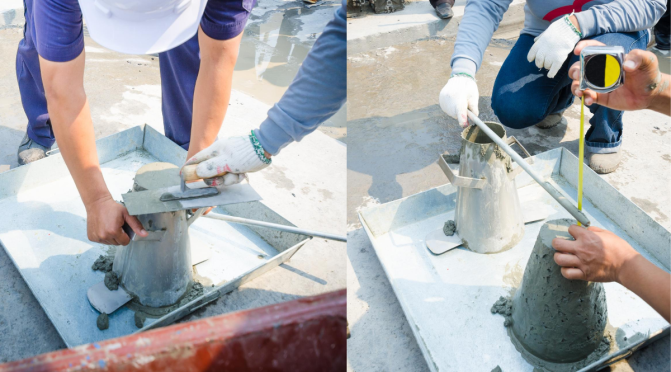
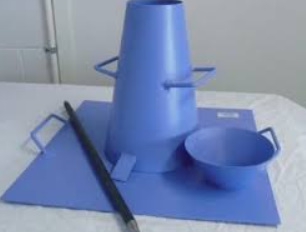
The nominal size of the aggregate shall be less than 38 mm . The cone has 20cm bottom diameter and 10 cm top diameter. The height of the cone is 30 mm. It consists of a 16 mm tamping rod having a length of 600 mm

The mould shall be filled in four layers, each approximately one-quarter of the height of the mould. Each layer shall be tamped with twenty-five strokes of the rounded end of the tamping rod. The cone is removed gently and the decrease in the height of concrete is the slump of concrete.

The slump tolerance shall be +/- 25 mm . If a design mix recommends a slump of 100 mm it cant go beyond 125 mm and go below 75 mm.

Also read

COMPACTION FACTOR TEST

<p value="<amp-fit-text layout="fixed-height" min-font-size="6" max-font-size="16" height="80"><amp-fit-text layout="fixed-height" min-font-size="6" max-font-size="16" height="80">

READY MIX CONCRETE-OVERVIEW

READY MIX CONCRETE (RMC)

PLACING OF READY MIX CONCRETE

Concrete is the most widely used building material in the world. Concrete is perfectly inert, and has exceptional durability without the need for special maintenance.Concrete is basically a mixture of Portland Cement, water and aggregates comprising sand and gravel or crushed stone. In traditional construction sites, each of these materials is procured separately and mixed in specified proportions at site to make concrete.
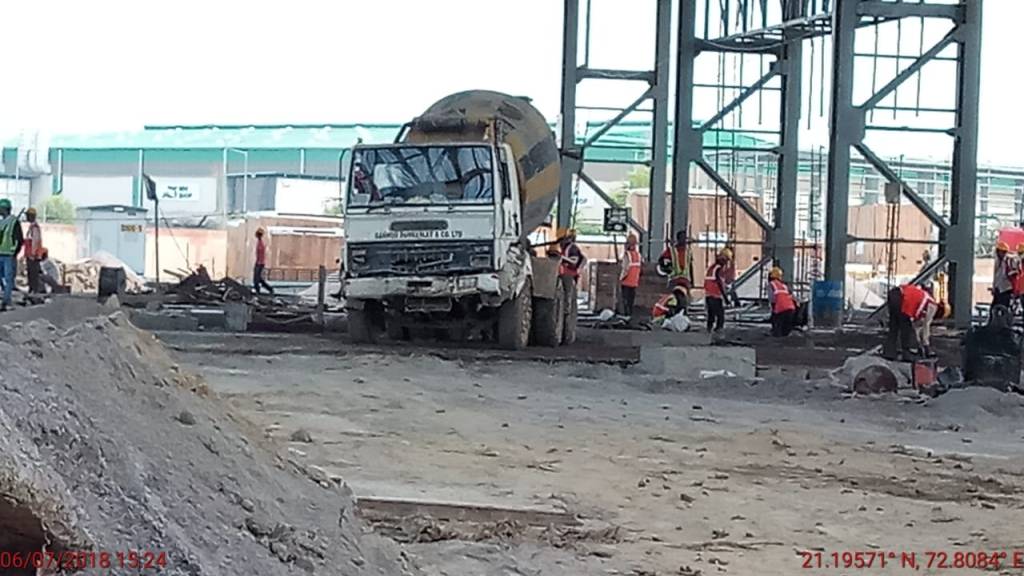
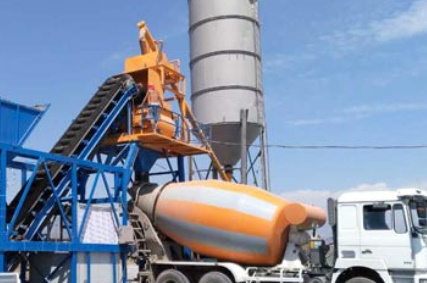
Ready mix concrete refers to a concrete manufactured from a batching plant according to customer/clients requirements & approved Design Mix and conveyed to the site in a ready to use condition. The concrete is conveyed through transit mixers of capacity ranging from 3 cum to 10 cum and more. 6 cum trucks are most commonly used. Batching plants are available in a wide range of capacities and types. ranging from 10 cum per hour to 125 cum/hr and some manufactures have much higher capacity plants.Most commonly used capacities are 30 cum, and 60 cum.

MAJOR CONSUMERS OF READY MIX CONCRETE

a) BIG CONSTRUCTION COMPANIES

They have there own batching plant set up along with expertise for installation, operation and maintaining it. These are used for there own use in construction sites depending on the feasibility in terms of space,quantity and economy.These plants are site specific and no commercial selling may not be permitted.

b) COMMERCIAL RMC SUPPLIERS

They setup there own plant in a specified location with all arrangements for stocking raw materials and commercially manufacture the materials as per customer/ client requirements.

COMMON METHODS USED FOR CONVEYING RMC

a) Transit mixed or truck mixed concrete

b) Shrink mixed concrete

c) Central mixed concrete.

a) Transit mixed concrete

The materials are batched at a central plant and are thoroughly mixed in the truck in transition. Transit-mixing separate water from the cement and aggregates and allows the concrete to be mixed instantly before using at the job site, Frequently partial mixing happens in transit and remaining mixing shall be done at site just before casting. This avoids slump loss, segregation, premature hardening, delays due to traffic jams, pouring delays due to equipment failure etc. The main disadvantage is the truck capacity is less compared to the one carrying fully mixed RMC.

b) Shrink mixed concrete

In shrink-mixed concrete, concrete is partially mixed at the plant to reduce or shrink the volume of the mixture and mixing is completed in transit or at the jobsite. The disadvantage is that concrete that has been remixed tends to set more rapidly than concrete mixed only once.

c) Central mixed concrete

The concrete is batched and completely mixed in a stationary mixer at the plant site before discharging it into the truck mixers. This can enhance the quality of concrete and cater higher production requirements.

HOW RMC IS MANUFACTURED

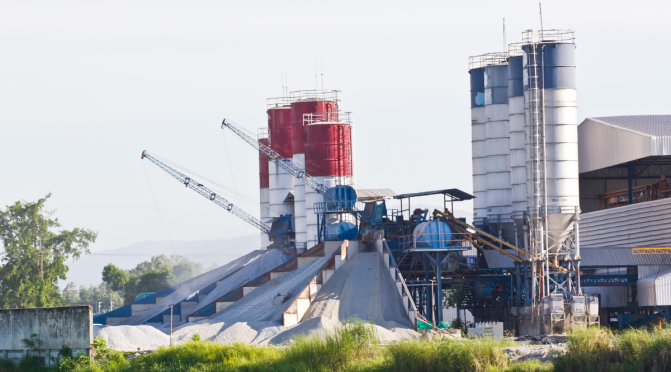
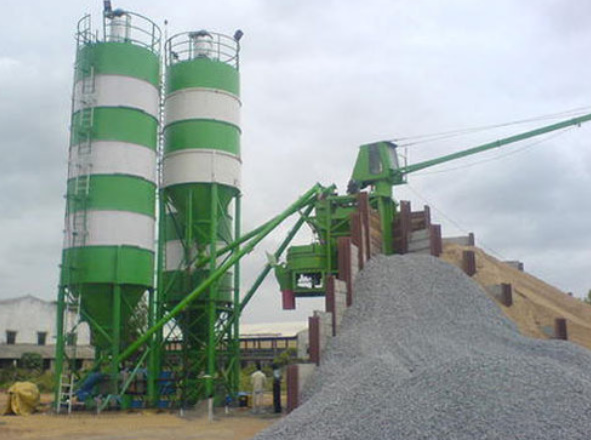
Ready mix concrete is manufactured from a centralised plant having facilities for storage of raw materials, Lab for inspection of raw material quality and concrete quality, having a series of batching plant/plants of different capacities etc.

RMC PLANT
RMC PLANT

The raw materials are checked to ensure compliance with relevant Indian standards so that there shall no be any quality issues to the end product. The raw materials are stored in separate areas on a firm ground. The RMC plant uses there In house design mixes most to the time. Customisation can also be done with the help of quality engineers. The design mixes are done in a way to give maximum quality with economy.

RAW MATERIAL BIN OF RMC PLANT

The running time, distance covered, initial settling time, slump etc are controlled using addition of special admixtures(mineral and chemical) etc without hampering the concrete strength. RMC is a totally controlled concrete having high work efficiency.

The raw materials stored shall be conveyed to the mixing drum using conveyor belts or bucket elevator. Cement is stored in silos also are conveyed using screw conveyors attached to the batching plants.

VIDEO SHOWING THE MIXING METHOD OF RMC

Once  the weight of all material types meets the needs of specific amounts,  the door of the weighing hopper is opened automatically. The materials  will then be mixed by a concrete mixer. Once the setting time is over,  the loading door of the concrete mixer opens and the concrete flows into  a transit mixer.

WHAT ARE THE ADVANTAGES OF READ MIX CONCRETE

a) Uses the updated technology in proportioning, mixing and conveying and hence RMC plants can maintain excellent quality.

b) Transportation and placing is very easy. Once the concrete transit mixers reaches site concrete placing can commence immediately through concrete pumps, concrete buckets or boom placers.

c) As the concrete production and mixing is done in another place the site will be free form noise and dust pollution and free from raw material and cement trucks.

d) By using RMC the construction speed can be enhanced and schedule delays can be avoided upto an extent.

c) The concrete produced from RMC plants can be customised as per the client/ customer requirements.

d) RMC plants are a great relief when the site do not have sufficient spaces for stocking of raw materials and locating a batching plant with its raw material bins. RMC plants can cater any quantity of concrete starting from small residences to big construction sites.

e) Onsite wastage of raw materials and concrete can be eliminated by using Ready mix concrete.

d) Labour required for production of concrete and manpower for operation and running of batching plant & its associated machinery can be eliminated .

WHAT ARE THE DISADVANTAGES OF RMC

a) Requires huge investment to set an RMC plant.

b) Labour force shall be ready to place the concrete as and when it comes

c) Unforeseen delays and traffic jam leads to concrete rejection.

d) A very efficient and effective transporting system has to be maintained.

e) Quality has to be checked at site as per is standards on fresh concrete and also on hardened specimen.

f) Very effective quality system to be maintained for adjusting the setting time and slump according to the time of transit.

g) For residential construction the customer may not get a better idea of the quality of concrete due to lack of site testing facilities.

h) There are problems due to discrepancies in quantities which cant be convinced properly to the RMC vendors.

Green walls/Living walls – Types – Advantages

 May 25, 2020  

Green walls are independent vertical structures attached to the wall provided with a medium for plants and attached built-in irrigation systems. We are living in a polluted environment, hence it is advisable to maintain trees and plants that purify the air and makes us free, fresh and energetic. This article is about green walls and their healing benefits.

The green walls are the best option to make us feel close to nature. The concept of Green walls is getting popular nowadays. It was earlier confined to commercial and residential establishments. They are slowly getting into the residential atmosphere as an architectural concept. Surprisingly the green walls are much more than a back to nature architectural concept.

WHAT ARE GREEN WALLS?

Green walls consist of plants grown in a medium and placed on horizontal walls using a framing system. The system members are assembled structurally and fixed to the wall. The system includes both automatic and manual watering facilities.

Also read : Green Roofs- Types, Features and Advantages 

Green walls
Green walls

BENEFITS OF GREEN WALLS

Environmental and healing benefits

Plants naturally take in carbon dioxide and absorb pollutants and then expel fresh, clean oxygen. Green walls make us happier and energetic with their close to natural abilities. They can lift our moods and help us to forget the feel of a busy urban atmosphere. It is a proven fact that nature can heal a lot of human behaviourism like anxiety, depression, aggression stress, mental fatigue etc. Ashrams built across the world are full of greenery and are the best destinations for healing minds.

Architectural and visual appeal

They are visually appealing and give an entirely different feel from the conventional interiors. The space looks bright, charming and pleasing due to the presence of living walls.

Indoor green walls system

Energy efficiency

The outdoor green walls are energy efficient as they can reduce the heat transmission to the interiors in areas where they are exposed to direct sunlight. The transpiration process of plants can reduce indoor heat to an extent and function as an energy-efficient solution. Transpiration is a process in which the plants release water in the form of moisture or water vapour.

Acoustic properties of green walls

Vertical gardens have good acoustic properties. Indoor vertical gardens absorb high-frequency noises.

Improving air quality

Environmental pollution is the biggest challenge we are facing nowadays due to industrialisation. Being close to nature can reverse the urbanisation effect to some extent. Apart from the action of photosynthesis plants are known to absorb poisonous gases by purifying the air. Studies show that they can reduce harmful pollutants to an extent of about 25-30 %.

Recreating eco systems.

The vertical gardens can recreate a missing natural ecosystem in the urban areas.

natural ecosystem
natural ecosystem

Biophilic effects ( productivity increase) of Green walls

Being close to plants can have a positive impact on an individual’s well being. Studies have shown that even seeing nature while working can increase job satisfaction. The installation of a green wall also makes the employees feel at ease with the companies commitment to maintaining a healthy work environment. By spending about 8 -12 hours in offices people develop a lot of discomforts due to inadequate ventilation, chemical indoor pollutants etc. Vertical gardens reduces such discomforts to an extent.

working environment
working environment

Leeds certification

Green walls are an internationally recognised green building certification (LEEDS) system. They help in transforming the design, construction and operation of buildings. Vertical gardens can secure LEEDS points due to their eco-sensitive and sustainable solutions in terms of water usage and environmentally friendly qualities. The LEEDS certification tends to increase the property values too. For more details about LEEDS certification refer the article “LEED certification India- A comprehensive guide”

Living walls contain a large number of plants placed horizontally in a relatively small area. This can provide the maximum benefit, as they are installed using minimal floor space.

INDOOR AND OUT DOOR GREEN WALLS

OUT DOOR WALLS

Outdoor living walls are visual elements and the plants chosen are to be in line with the prevailing climatic conditions of that area. The plants have to look good, absorb rainwater, insulate buildings and have to be cost-effective.

Outdoor vertical Garden

INDOOR WALLS

Unlike outdoor plants, indoor plants have space restrictions, size restrictions and species restrictions. The plant choice will be limited to indoor plants with air purification abilities. This system is suited to be fixed lengthwise than height wise for easy maintenance.

Hence it can be concluded that green walls are not a mere architectural concept for visual appealing , but an environmental friendly, sustainable, energy efficient, accounting option which can give mental peace, and feel the nurturing of nature.

Updates in civil engineering, architecture finishes, building construction, Environmental Engineering